




$425,000
$430,000
1.2%For more information regarding the value of a property, please contact us for a free consultation.
121 Deerlake DR Asheville, NC 28803
3 Beds
2 Baths
1,674 SqFt
Key Details
Sold Price $425,000
Property Type Townhouse
Sub Type Townhouse
Listing Status Sold
Purchase Type For Sale
Square Footage 1,674 sqft
Price per Sqft $253
Subdivision Deerwood
MLS Listing ID 4417222
Sold Date 11/18/26
Style Transitional
Bedrooms 3
Full Baths 2
HOA Fees $549/mo
HOA Y/N 1
Abv Grd Liv Area 1,674
Year Built 1982
Lot Size 2,613 Sqft
Acres 0.06
Property Sub-Type Townhouse
Property Description
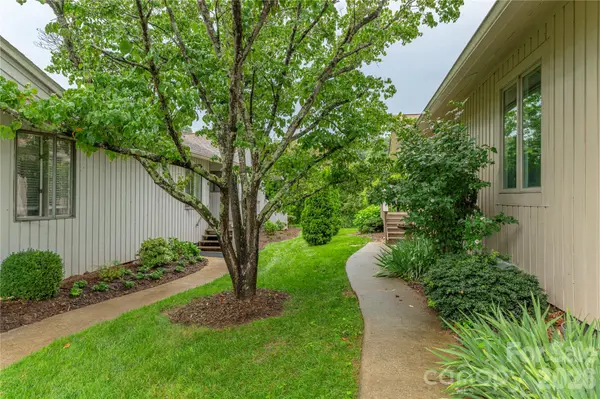
Welcome to easy, elegant living in the highly desirable Deerwood Community of South Asheville. This stunning low-maintenance one level villa perfectly combines comfort, style and convenience. Hardwood floors flow seamlessly throughout main rooms, welcoming dining room sets stage for memorable meals and entertaining. Expansive great room serves as the heart of the home, complete with a cozy, vented gas fireplace. The spacious kitchen boasts durable Corian counters and ample workspace with induction range and convection oven. A breakfast area offers the perfect spot for morning coffee and opens to a back deck for easy relaxation. Three comfortable bedrooms and two full baths provide plenty of space for family and guests. The third bedroom easily transforms into a dedicated home office. A pristine 2 car garage protects vehicles from elements and extensive built-in storage keeps seasonal items organized. Built-in work station with cabinets and epoxy flooring. Living in Deerwood means enjoying a resort-lifestyle:premier pickleball and tennis courts, clubhouse for happy hours and neighborhood gatherings and a sparkling in-ground pool for summer afternoon enjoyment. ** ALL POPCORN CEILING HAS BEEN REMOVED! FRESHLY PAINTED INTERIOR!
Location
State NC
County Buncombe
Zoning RM16
Rooms
Main Level Bedrooms 3
Interior
Interior Features Entrance Foyer, Open Floorplan
Heating Central, Forced Air, Natural Gas
Cooling Ceiling Fan(s), Central Air, Electric
Flooring Hardwood, Tile
Fireplaces Type Gas Log, Gas Vented, Great Room
Fireplace true
Appliance Convection Oven, Dishwasher, Disposal, Electric Water Heater, Induction Cooktop, Microwave, Refrigerator, Washer/Dryer
Laundry Laundry Room, Main Level
Exterior
Exterior Feature Lawn Maintenance
Garage Spaces 2.0
Community Features Clubhouse, Outdoor Pool, Pickleball, Street Lights, Tennis Court(s)
Utilities Available Cable Available, Natural Gas
Roof Type Architectural Shingle
Street Surface Asphalt,Paved
Porch Awning(s), Covered, Deck, Front Porch
Garage true
Building
Foundation Pillar/Post/Pier
Sewer Public Sewer
Water City
Architectural Style Transitional
Level or Stories One
Structure Type Stone,Wood
New Construction false
Schools
Elementary Schools Estes/Koontz
Middle Schools Charles T Koontz
High Schools T.C. Roberson
Others
Pets Allowed Yes
HOA Name Baldwin Real Estate
Senior Community false
Restrictions Architectural Review,Subdivision
Acceptable Financing Cash, Conventional, VA Loan
Listing Terms Cash, Conventional, VA Loan
Special Listing Condition None
Read Less
Want to know what your home might be worth? Contact us for a FREE valuation!

Our team is ready to help you sell your home for the highest possible price ASAP
© 2026 Listings courtesy of Canopy MLS as distributed by MLS GRID. All Rights Reserved.
Bought with Lacey Power • Mosaic Community Lifestyle Realty
Nearby Locations