




$400,000
$400,000
For more information regarding the value of a property, please contact us for a free consultation.
27 Busbee View RD Asheville, NC 28803
3 Beds
3 Baths
1,463 SqFt
Key Details
Sold Price $400,000
Property Type Single Family Home
Sub Type Single Family Residence
Listing Status Sold
Purchase Type For Sale
Square Footage 1,463 sqft
Price per Sqft $273
Subdivision Busbee View Park
MLS Listing ID 4413713
Sold Date 11/18/26
Bedrooms 3
Full Baths 2
Half Baths 1
Abv Grd Liv Area 1,463
Year Built 2020
Lot Size 4,791 Sqft
Acres 0.11
Property Sub-Type Single Family Residence
Property Description
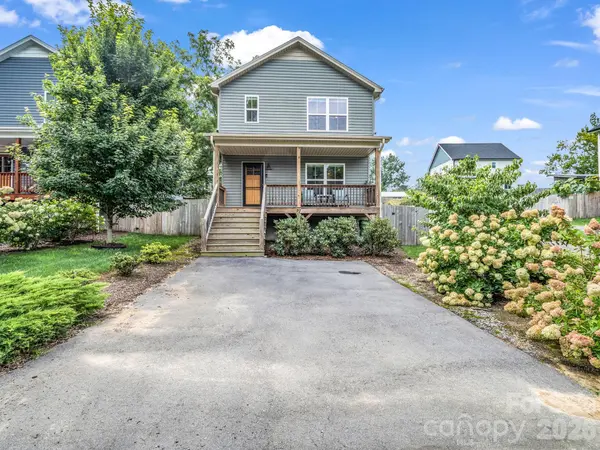
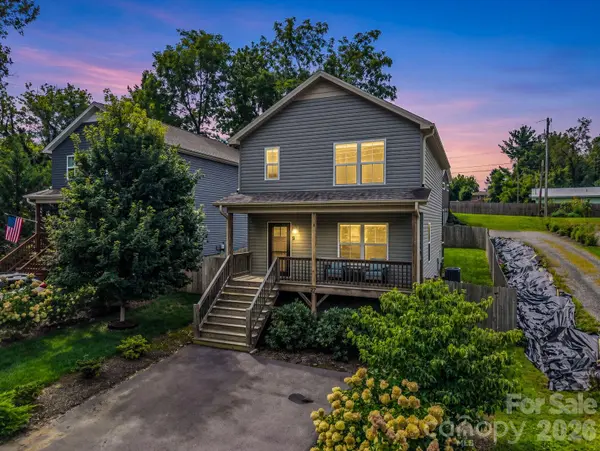
Welcome to this well-maintained 3-bedroom, 2.5-bath home offering comfortable spaces, abundant natural light, and an easy Asheville lifestyle. The open main level creates a natural flow between the living, dining, and kitchen areas, with a convenient half bath nearby. Upstairs you'll find three bedrooms, including a spacious primary suite with vaulted ceilings and a primary bathroom featuring a double vanity.
Step outside to enjoy both a covered front porch and an expanded back deck—an ideal spot for grilling, relaxing, or gathering with friends while overlooking the fenced backyard. With bright interiors, well-proportioned rooms, and thoughtful outdoor living spaces, this home feels welcoming from the moment you arrive.
Conveniently located just minutes from Biltmore Village, the Blue Ridge Parkway, the River Arts District, and I-40, this home offers easy access to some of Asheville's favorite destinations while providing a comfortable place to come home to.
Location
State NC
County Buncombe
Zoning R-1
Interior
Interior Features Breakfast Bar, Open Floorplan, Pantry
Heating Heat Pump
Cooling Ceiling Fan(s), Central Air, Heat Pump
Fireplace false
Appliance Dishwasher, Disposal, Electric Oven, Electric Water Heater, Gas Cooktop, Microwave, Refrigerator
Laundry Main Level
Exterior
Roof Type Architectural Shingle
Street Surface Asphalt,Paved
Porch Covered, Deck, Front Porch, Rear Porch
Garage false
Building
Lot Description Level
Foundation Crawl Space
Sewer Public Sewer
Water City
Level or Stories Two
Structure Type Vinyl
New Construction false
Schools
Elementary Schools Estes/Koontz
Middle Schools Valley Springs
High Schools T.C. Roberson
Others
Senior Community false
Acceptable Financing Assumable, Cash, Conventional, FHA
Listing Terms Assumable, Cash, Conventional, FHA
Special Listing Condition None
Read Less
Want to know what your home might be worth? Contact us for a FREE valuation!

Our team is ready to help you sell your home for the highest possible price ASAP
© 2026 Listings courtesy of Canopy MLS as distributed by MLS GRID. All Rights Reserved.
Bought with Minouche Shanklin • Town and Mountain Realty
Nearby Locations