



$430,000
$435,900
1.4%For more information regarding the value of a property, please contact us for a free consultation.
684 Pitts RD Catawba, SC 29704
3 Beds
2 Baths
1,602 SqFt
Key Details
Sold Price $430,000
Property Type Single Family Home
Sub Type Single Family Residence
Listing Status Sold
Purchase Type For Sale
Square Footage 1,602 sqft
Price per Sqft $268
Subdivision Pitts Down
MLS Listing ID 4403837
Sold Date 11/13/26
Bedrooms 3
Full Baths 2
Abv Grd Liv Area 1,602
Year Built 2008
Lot Size 1.070 Acres
Acres 1.07
Property Sub-Type Single Family Residence
Property Description
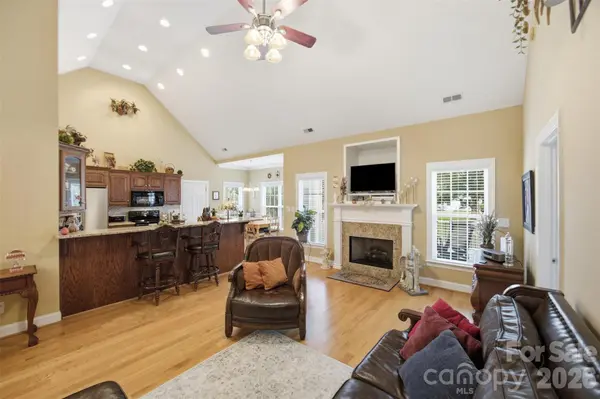
684 Pitts Road in Catawba, SC offers one-level living on a spacious 1-acre corner lot with no HOA, an attached 2-car garage, and a versatile 16' x 24' powered workshop/outbuilding. This beautifully maintained 3-bedroom, 2-bath home combines peaceful country living with convenient access to Rock Hill, the Catawba River, Landsford Canal State Park, area golf courses, shopping, and everyday amenities.
Step inside to find beautiful wood flooring, abundant natural light, and soaring vaulted ceilings that enhance the living room, kitchen, and primary suite. The kitchen features granite countertops, ample workspace, a breakfast island & nook. Additionally you will find a separate formal dining room.
The split-bedroom floor plan provides added privacy, with the primary suite tucked away from the two secondary bedrooms. The spacious primary suite features a vaulted ceiling, generous walk-in closet, and private en suite bathroom.
Enjoy outdoor living on your low-maintenance composite deck, or expansive level backyard. The property also includes an attached 2 car garage along with a 16 X 24 custom building complete with concrete flooring, side bay garage door, electricity & water - offering endless possibilities as a workshop, home gym, hiding spot, hobby space, or additional storage. New roof installed May, 2026.
Location
State SC
County York
Zoning RC-I
Rooms
Main Level Bedrooms 3
Interior
Interior Features Breakfast Bar, Open Floorplan, Split Bedroom, Walk-In Closet(s)
Heating Heat Pump
Cooling Central Air
Flooring Tile, Wood
Fireplaces Type Family Room, Gas, Gas Unvented, Insert
Fireplace true
Appliance Dishwasher, Disposal, Electric Range, Exhaust Fan, Microwave, Plumbed For Ice Maker, Refrigerator, Refrigerator with Ice Maker, Tankless Water Heater
Laundry Electric Dryer Hookup, In Hall, Inside, Laundry Closet, Main Level, Washer Hookup
Exterior
Garage Spaces 2.0
Utilities Available Electricity Connected, Natural Gas, Underground Power Lines, Underground Utilities
Waterfront Description None
Street Surface Concrete,Paved
Porch Deck, Front Porch
Garage true
Building
Lot Description Corner Lot, Level, Paved, Wooded
Foundation Crawl Space
Sewer Private Sewer
Water Well
Level or Stories One
Structure Type Vinyl
New Construction false
Schools
Elementary Schools Mount Holly
Middle Schools Saluda Trail
High Schools South Pointe (Sc)
Others
Senior Community false
Horse Property None
Special Listing Condition None
Read Less
Want to know what your home might be worth? Contact us for a FREE valuation!

Our team is ready to help you sell your home for the highest possible price ASAP
© 2026 Listings courtesy of Canopy MLS as distributed by MLS GRID. All Rights Reserved.
Bought with Jennifer Phillips Olney • Howard Hanna Allen Tate Rock Hill
Nearby Locations