



$305,000
$309,000
1.3%For more information regarding the value of a property, please contact us for a free consultation.
510 Dorman ST Belmont, NC 28012
3 Beds
3 Baths
1,305 SqFt
Key Details
Sold Price $305,000
Property Type Townhouse
Sub Type Townhouse
Listing Status Sold
Purchase Type For Sale
Square Footage 1,305 sqft
Price per Sqft $233
Subdivision Beatty Woods
MLS Listing ID 4422613
Sold Date 11/12/26
Bedrooms 3
Full Baths 2
Half Baths 1
HOA Fees $150/mo
HOA Y/N 1
Abv Grd Liv Area 1,305
Year Built 2020
Lot Size 1,742 Sqft
Acres 0.04
Property Sub-Type Townhouse
Property Description
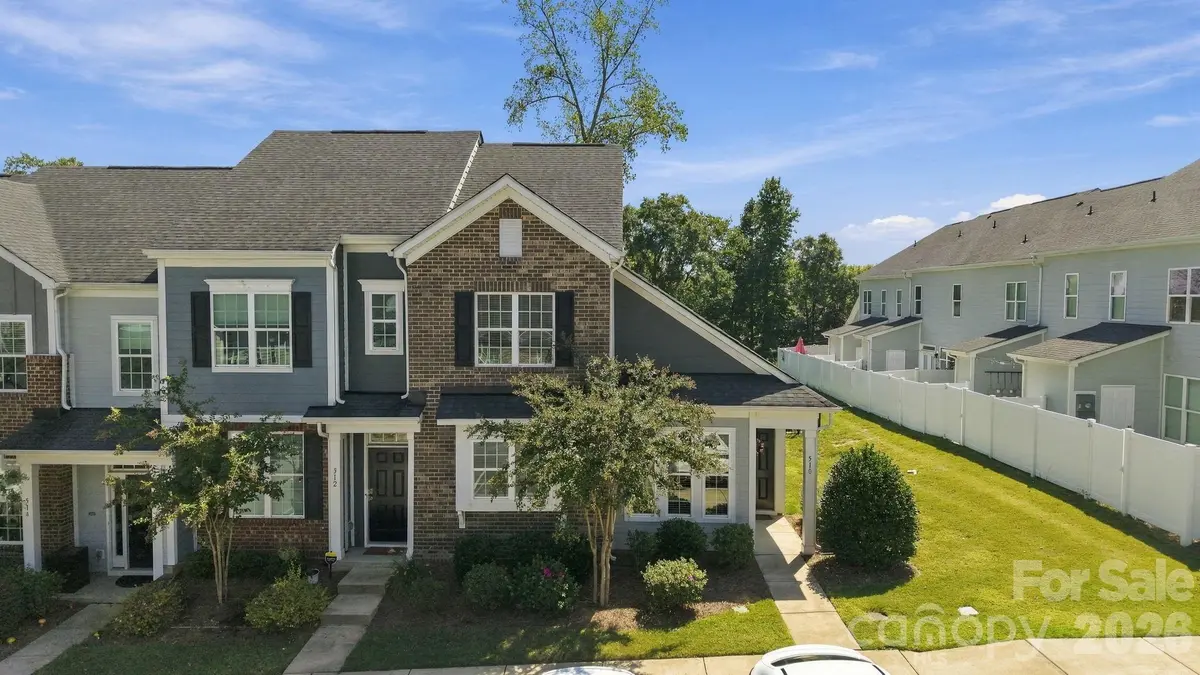
Welcome to 510 Dorman street, a well maintained 3 bedroom, 2.5 bathroom end unit townhome offering the perfect blend of comfort, privacy, and convenience in the heart of Belmont. Featuring a highly desirable first floor primary suite with a spacious walk in closet, double vanity, and oversized glass shower, this home is designed for easy everyday living. The open concept main level showcases luxury vinyl plank flooring throughout, a large granite island, a dining nook, and a half bath off the living area. All appliances convey with an acceptable offer, making this home truly move in ready. Step outside to enjoy a private yard with no rear neighbors, and a storage shed. The HOA covers water, sewer, and trash! With it's ideal location just moments from the Catawba River, Belmont's city center, the U.S. National Whitewater Center, Charlotte Douglas International Airport, and Uptown Charlotte, this home has it all and is ready for you!
Location
State NC
County Gaston
Zoning RES
Rooms
Main Level Bedrooms 1
Interior
Interior Features Attic Stairs Pulldown, Kitchen Island, Walk-In Closet(s)
Heating Heat Pump
Cooling Ceiling Fan(s), Central Air, Zoned
Fireplace false
Appliance Dishwasher, Disposal, Electric Cooktop, Electric Oven, Electric Range, Electric Water Heater, Exhaust Fan, Microwave, Plumbed For Ice Maker, Refrigerator, Washer/Dryer
Laundry Electric Dryer Hookup, Laundry Room, Main Level
Exterior
Exterior Feature Lawn Maintenance, Storage
Fence Fenced
Community Features Dog Park
Utilities Available Cable Available, Electricity Connected
Roof Type Architectural Shingle
Street Surface None,Paved
Porch Patio
Garage false
Building
Lot Description End Unit
Foundation Slab
Sewer Public Sewer
Water City
Level or Stories Two
Structure Type Brick Partial,Hardboard Siding
New Construction false
Schools
Elementary Schools Catawba Heights
Middle Schools Belmont
High Schools South Point (Nc)
Others
Pets Allowed Yes
HOA Name CSI
Senior Community false
Acceptable Financing Cash, Conventional, FHA, VA Loan
Listing Terms Cash, Conventional, FHA, VA Loan
Special Listing Condition None
Read Less
Want to know what your home might be worth? Contact us for a FREE valuation!

Our team is ready to help you sell your home for the highest possible price ASAP
© 2026 Listings courtesy of Canopy MLS as distributed by MLS GRID. All Rights Reserved.
Bought with Sunshine Smith • Nestlewood Realty, LLC
Nearby Locations