


$323,000
$325,000
0.6%For more information regarding the value of a property, please contact us for a free consultation.
1048 Sandy Point DR SW Concord, NC 28025
3 Beds
2 Baths
1,288 SqFt
Key Details
Sold Price $323,000
Property Type Single Family Home
Sub Type Single Family Residence
Listing Status Sold
Purchase Type For Sale
Square Footage 1,288 sqft
Price per Sqft $250
Subdivision Boulder Creek
MLS Listing ID 4400416
Sold Date 09/30/26
Bedrooms 3
Full Baths 2
HOA Fees $14/ann
HOA Y/N 1
Abv Grd Liv Area 1,288
Year Built 1999
Lot Size 9,583 Sqft
Acres 0.22
Property Sub-Type Single Family Residence
Property Description
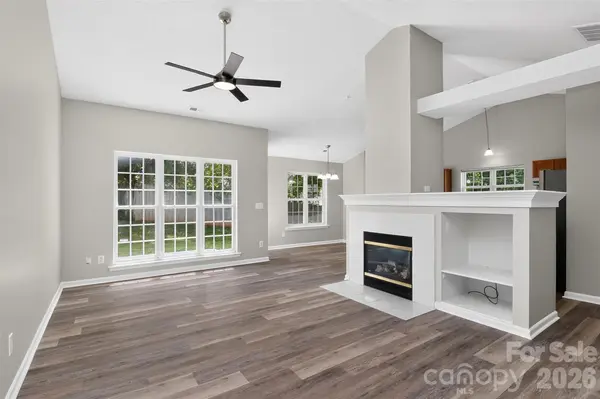
Welcome to this nicely maintained home offering a bright, open floor plan concept, and timeless style throughout. From the moment you step inside, you'll notice the spacious main living area with volume ceilings, abundant natural light, and a modern, airy feel. The great room features vinyl plank flooring, ceiling fan, and includes a gas fireplace with neutral surround, creating a comfortable focal point for relaxing evenings at home.
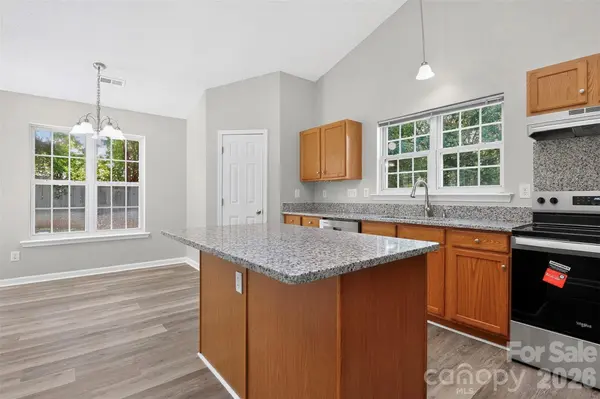
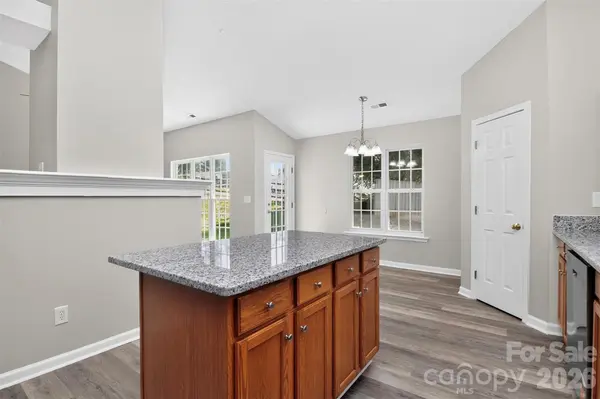
The main living space flows seamlessly into a well-designed kitchen featuring trendy vinyl plank flooring, gleaming granite countertops, stainless appliances, pantry, and a large center island—perfect for meal prep, entertaining, or casual dining. Breakfast area overlooking the backyard and patio. A convenient open layout keeps everything connected while still feeling cozy and inviting.
Primary bedroom offers volume ceiling, walk-in closet, and ceiling fan. Primary bath with dual vanity sinks and spacious tub/shower combo. Two secondary bedrooms (one with ceiling fan).
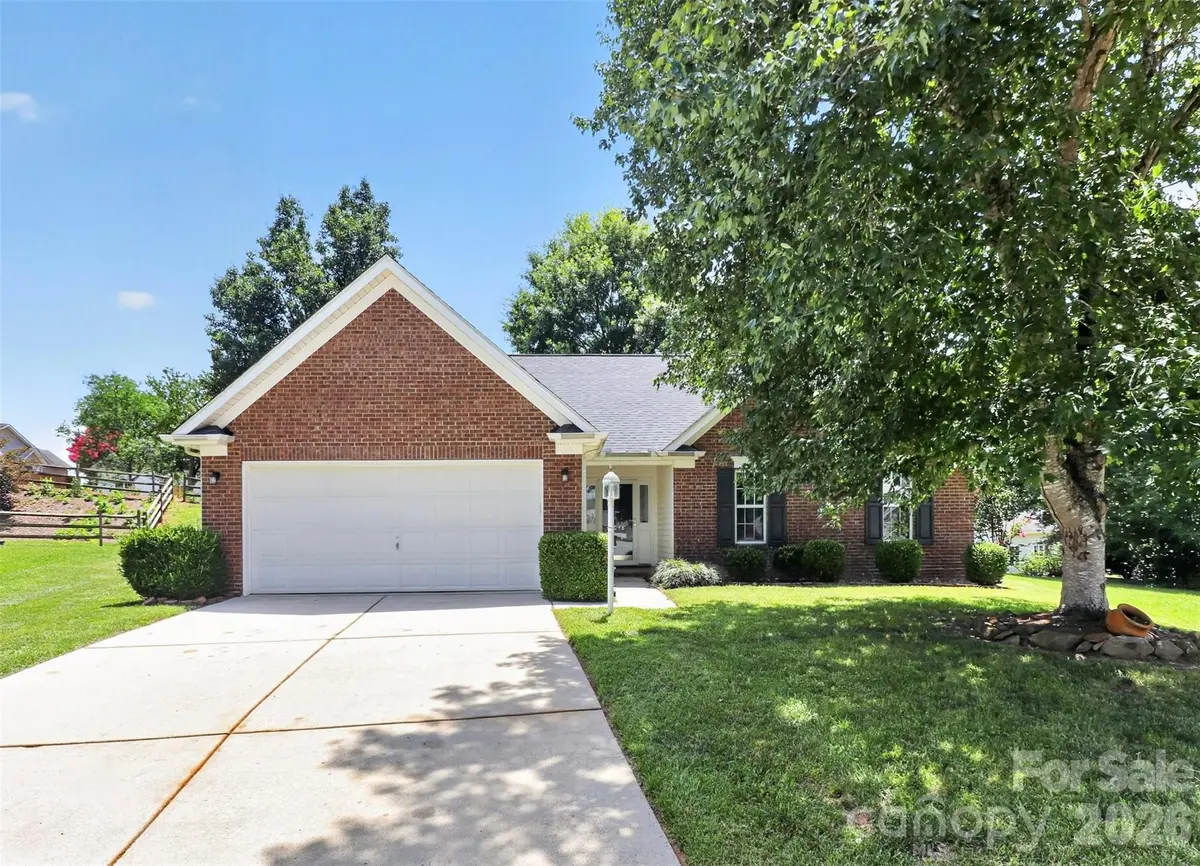
Outside, the home is situated on a nice cul-de-sac lot and features a classic partial brick exterior with a well-kept front yard, mature trees and landscape, and a two-car garage. The curb appeal is strong, offering a welcoming first impression in an established neighborhood.
This home combines comfort, functionality, and modern finishes—ideal for anyone looking for a move-in ready property with great curb appeal!
Location
State NC
County Cabarrus
Zoning RV-CU
Rooms
Primary Bedroom Level Main
Main Level Bedrooms 3
Interior
Interior Features Attic Stairs Pulldown, Kitchen Island, Open Floorplan, Pantry, Split Bedroom
Heating Forced Air, Natural Gas
Cooling Ceiling Fan(s), Central Air
Flooring Vinyl
Fireplaces Type Gas Log, Great Room
Fireplace true
Appliance Dishwasher, Electric Oven, Electric Range, Refrigerator
Laundry Electric Dryer Hookup, Main Level, Washer Hookup
Exterior
Garage Spaces 2.0
Roof Type Architectural Shingle
Street Surface Concrete,Paved
Porch Patio
Garage true
Building
Lot Description Cul-De-Sac
Foundation Slab
Sewer Public Sewer
Water City
Level or Stories One
Structure Type Brick Partial,Vinyl
New Construction false
Schools
Elementary Schools Rocky River
Middle Schools C.C. Griffin
High Schools Central Cabarrus
Others
HOA Name Cedar Management
Senior Community false
Acceptable Financing Cash, Conventional
Listing Terms Cash, Conventional
Special Listing Condition None
Read Less
Want to know what your home might be worth? Contact us for a FREE valuation!

Our team is ready to help you sell your home for the highest possible price ASAP
© 2026 Listings courtesy of Canopy MLS as distributed by MLS GRID. All Rights Reserved.
Bought with Derar Marshad • Keller Williams Ballantyne Area
Nearby Locations