




$330,000
$335,000
1.5%For more information regarding the value of a property, please contact us for a free consultation.
854 Highlander CT Concord, NC 28025
3 Beds
3 Baths
1,829 SqFt
Key Details
Sold Price $330,000
Property Type Single Family Home
Sub Type Single Family Residence
Listing Status Sold
Purchase Type For Sale
Square Footage 1,829 sqft
Price per Sqft $180
Subdivision St Andrews
MLS Listing ID 4418771
Sold Date 10/02/26
Style Traditional
Bedrooms 3
Full Baths 3
HOA Fees $18/ann
HOA Y/N 1
Abv Grd Liv Area 1,829
Year Built 1999
Lot Size 0.350 Acres
Acres 0.35
Lot Dimensions 23x22x149x75x109x126
Property Sub-Type Single Family Residence
Property Description
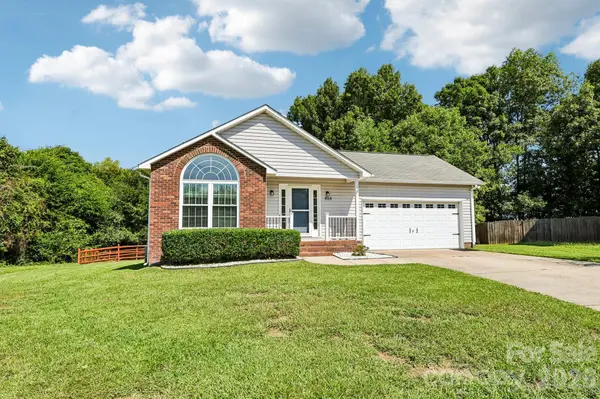
Looks small, but lives large!! Space for everyone in this inviting tri-level home, ideally situated on a fenced cul-de-sac lot backing to a wooded common area. The main level features an open living room, dining area, and kitchen—perfect for everyday living and entertaining. The kitchen features quartz counter tops and an open bar area for guests to gather. Upstairs, you'll find two generously sized bedrooms, while the lower level offers a huge family room with a fireplace, an additional bedroom, and a full bathroom—ideal for guests, a home office, or multigenerational living. Enjoy the three-season room added in 2017 and newer windows. Home has central heat & air but for added comfort and personalized efficiency, each bedroom also includes a window unit, allowing everyone to control their own temperature. With abundant living space, a private wooded backdrop, and low county taxes, this home has so much to offer!
Location
State NC
County Cabarrus
Zoning LDR
Rooms
Primary Bedroom Level Upper
Interior
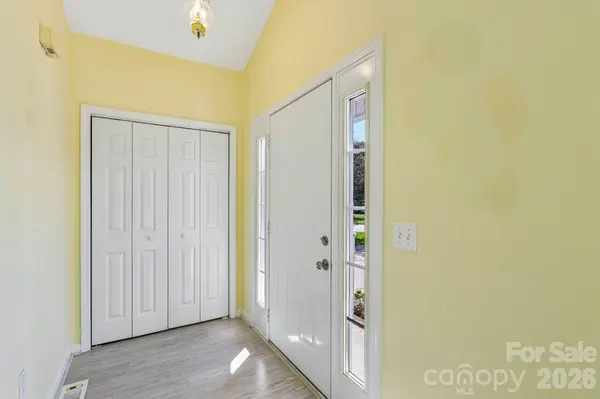
Interior Features Attic Stairs Pulldown, Breakfast Bar, Entrance Foyer
Heating Forced Air
Cooling Central Air
Flooring Carpet, Tile, Vinyl
Fireplaces Type Den, Gas Log
Fireplace true
Appliance Dishwasher, Disposal, Electric Oven, Electric Range, Gas Water Heater, Microwave, Refrigerator, Washer/Dryer
Laundry Electric Dryer Hookup, Laundry Closet, Lower Level, Washer Hookup
Exterior
Exterior Feature Gas Grill
Garage Spaces 2.0
Fence Back Yard, Fenced
Roof Type Composition
Street Surface Concrete,Paved
Porch Deck, Screened
Garage true
Building
Lot Description Cul-De-Sac
Foundation Crawl Space
Sewer Public Sewer
Water City
Architectural Style Traditional
Level or Stories Split Level
Structure Type Brick Partial,Vinyl
New Construction false
Schools
Elementary Schools A.T. Allen
Middle Schools C.C. Griffin
High Schools Central Cabarrus
Others
HOA Name Cedar Management
Senior Community false
Acceptable Financing Cash, Conventional, FHA, VA Loan
Listing Terms Cash, Conventional, FHA, VA Loan
Special Listing Condition None
Read Less
Want to know what your home might be worth? Contact us for a FREE valuation!

Our team is ready to help you sell your home for the highest possible price ASAP
© 2026 Listings courtesy of Canopy MLS as distributed by MLS GRID. All Rights Reserved.
Bought with Candy Gilder • EXP Realty LLC Mooresville
Nearby Locations