



$888,000
$898,000
1.1%For more information regarding the value of a property, please contact us for a free consultation.
5752 Morris Hunt DR Fort Mill, SC 29708
4 Beds
4 Baths
3,293 SqFt
Key Details
Sold Price $888,000
Property Type Single Family Home
Sub Type Single Family Residence
Listing Status Sold
Purchase Type For Sale
Square Footage 3,293 sqft
Price per Sqft $269
Subdivision Baxter Village
MLS Listing ID 4383957
Sold Date 09/30/26
Bedrooms 4
Full Baths 4
HOA Fees $108/ann
HOA Y/N 1
Abv Grd Liv Area 3,293
Year Built 2012
Lot Size 0.680 Acres
Acres 0.68
Property Sub-Type Single Family Residence
Property Description
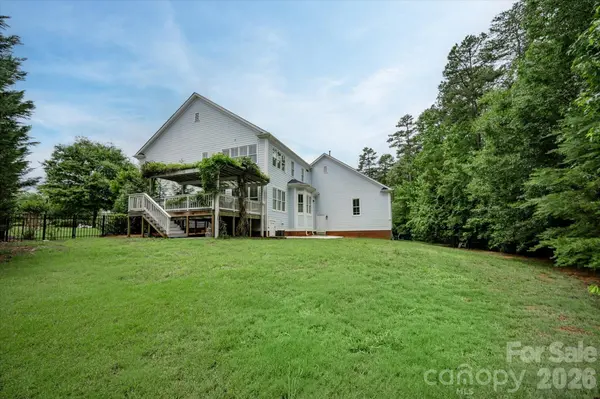
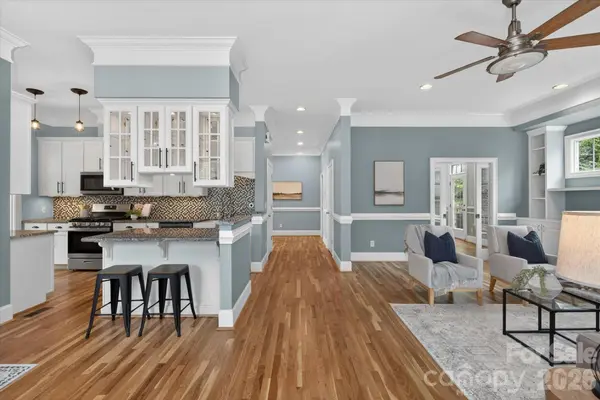
Motivated Seller!! Private wooded Lot, at .68 acres, one of the largest lots, 3 car Garage, Open Kitchen/Living area, Elevator, Cul de Sac... a rare find for this Charleston inspired community. If you've always dreamed of living in this charming community with incredible amenities, but wanted more privacy, more land, a 3 car garage, abundant storage, and easier accessibility—this is the home for you with all it's potential! There's a loft area above the third bay in the garage— it's perfect for a future man cave, teen retreat, bonus room, or just extra storage. The third floor in this home is unfinished and ready for a future expansion or just plenty of storage. This home even includes an Elevator for easy access between levels! The hardwood floors are newly refinished throughout the main and second levels. The kitchen opens into the dining area and beautiful spacious living room, featuring a fireplace flanked by built-in bookshelves and a sitting area, creating a large area for entertaining. Glass-paned pocket doors lead to an additional flex space ideal as a bonus room, sitting room, or even a playroom downstairs. Abundant architectural moldings are throughout this beautiful home.
Step outside onto the private Tuscan-inspired deck, hidden behind mature evergreens for a peaceful retreat.
All second floor bedrooms have a full bath en suite, and there's even a main-level bedroom that's adjacent to a full bath or maybe use that bedroom as an office space.
Enjoy everything Baxter Village has to offer—two pools, walking trails, playgrounds, restaurants, and shops just minutes away!
Location
State SC
County York
Zoning TND
Rooms
Primary Bedroom Level Upper
Main Level Bedrooms 1
Interior
Heating Central, Heat Pump
Cooling Central Air, Heat Pump
Fireplace true
Appliance Dishwasher, Gas Cooktop, Microwave
Laundry Main Level
Exterior
Exterior Feature Elevator
Garage Spaces 3.0
Community Features Clubhouse, Outdoor Pool, Playground, Sidewalks, Tennis Court(s), Walking Trails
Street Surface Concrete
Garage true
Building
Foundation Crawl Space
Sewer Public Sewer
Water City
Level or Stories Three
Structure Type Fiber Cement
New Construction false
Schools
Elementary Schools Orchard Park
Middle Schools Pleasant Knoll
High Schools Fort Mill
Others
HOA Name Kuester
Senior Community false
Special Listing Condition None
Read Less
Want to know what your home might be worth? Contact us for a FREE valuation!

Our team is ready to help you sell your home for the highest possible price ASAP
© 2026 Listings courtesy of Canopy MLS as distributed by MLS GRID. All Rights Reserved.
Bought with Toni McIntyre • Real Broker, LLC
Nearby Locations