




$329,900
$319,900
3.1%For more information regarding the value of a property, please contact us for a free consultation.
2419 Morgan Hills DR #301 Albemarle, NC 28001
3 Beds
3 Baths
2,416 SqFt
Key Details
Sold Price $329,900
Property Type Single Family Home
Sub Type Single Family Residence
Listing Status Sold
Purchase Type For Sale
Square Footage 2,416 sqft
Price per Sqft $136
Subdivision Morgan Hills
MLS Listing ID 4401148
Sold Date 09/30/26
Style Other
Bedrooms 3
Full Baths 2
Half Baths 1
Construction Status Completed
HOA Fees $25/Semi-Annually
HOA Y/N 1
Abv Grd Liv Area 2,416
Year Built 2026
Lot Size 9,583 Sqft
Acres 0.22
Property Sub-Type Single Family Residence
Property Description
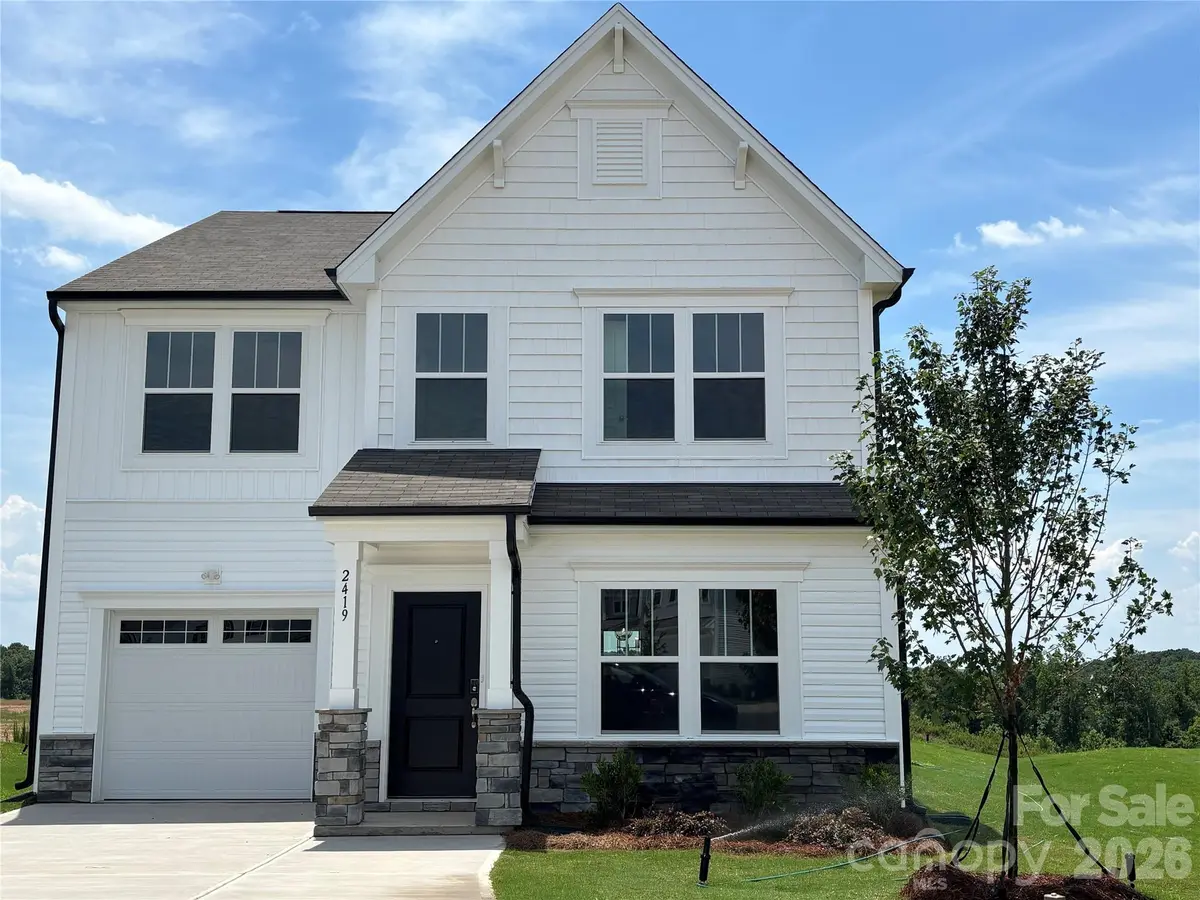
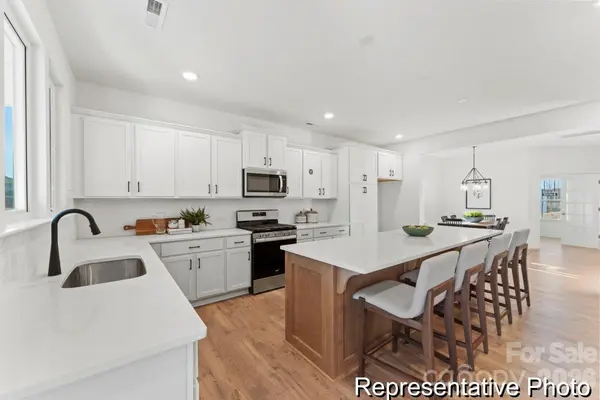
Quick Move-In Opportunity! Discover the TA2300 at Morgan Hills, offering over 2,400 square feet of thoughtfully designed living space with 3 bedrooms, 2.5 bathrooms, a versatile flex room with glass French doors, spacious game room, and an open-concept layout ideal for everyday living and entertaining. Designer-selected finishes include quartz countertops, an extended kitchen island, tile backsplash, upgraded laminate hardwood flooring throughout the main living areas, stylish lighting, and a luxurious primary suite featuring Level 3 ceramic tile flooring, a beautifully tiled walk-in shower with frameless glass enclosure, dual vanity, and oversized walk-in closet. Exterior highlights include architectural shingles with attractive stone and shake accents. Conveniently located in Morgan Hills, enjoy the charm of Albemarle with easy access to Morrow Mountain State Park, Badin Lake, shopping, dining, and an easy commute to Concord and Charlotte.
Location
State NC
County Stanly
Zoning RES
Rooms
Primary Bedroom Level Upper
Interior
Interior Features Cable Prewire, Open Floorplan, Walk-In Closet(s)
Heating Electric, Heat Pump
Cooling Central Air, Electric
Flooring Carpet, Laminate, Tile, Vinyl
Fireplace false
Appliance Dishwasher, Disposal, Electric Range, Electric Water Heater, Microwave, Plumbed For Ice Maker
Laundry Electric Dryer Hookup, Laundry Room, Upper Level
Exterior
Garage Spaces 1.0
Roof Type Architectural Shingle
Street Surface Concrete,Paved
Garage true
Building
Foundation Slab
Builder Name True Homes
Sewer Public Sewer
Water City
Architectural Style Other
Level or Stories Two
Structure Type Brick Partial,Vinyl
New Construction true
Construction Status Completed
Schools
Elementary Schools Aquadale
Middle Schools South Stanly
High Schools South Stanly
Others
HOA Name Braesael Management
Senior Community false
Acceptable Financing Cash, Conventional, FHA, VA Loan
Listing Terms Cash, Conventional, FHA, VA Loan
Special Listing Condition None
Read Less
Want to know what your home might be worth? Contact us for a FREE valuation!

Our team is ready to help you sell your home for the highest possible price ASAP
© 2026 Listings courtesy of Canopy MLS as distributed by MLS GRID. All Rights Reserved.
Bought with Kaylee Wilson • TLS Realty LLC
Nearby Locations