



$635,000
$645,000
1.6%For more information regarding the value of a property, please contact us for a free consultation.
311 Rivermont RD Canton, NC 28716
2 Beds
3 Baths
2,493 SqFt
Key Details
Sold Price $635,000
Property Type Single Family Home
Sub Type Single Family Residence
Listing Status Sold
Purchase Type For Sale
Square Footage 2,493 sqft
Price per Sqft $254
Subdivision Rivermont
MLS Listing ID 3715537
Sold Date 04/30/21
Style Cabin
Bedrooms 2
Full Baths 3
HOA Fees $120/mo
HOA Y/N 1
Abv Grd Liv Area 2,313
Year Built 1981
Lot Size 1.830 Acres
Acres 1.83
Property Sub-Type Single Family Residence
Property Description
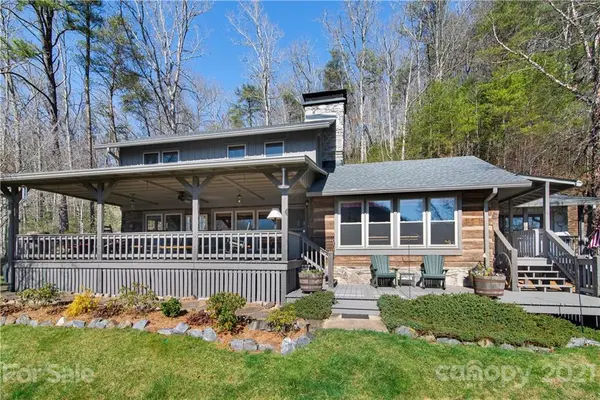
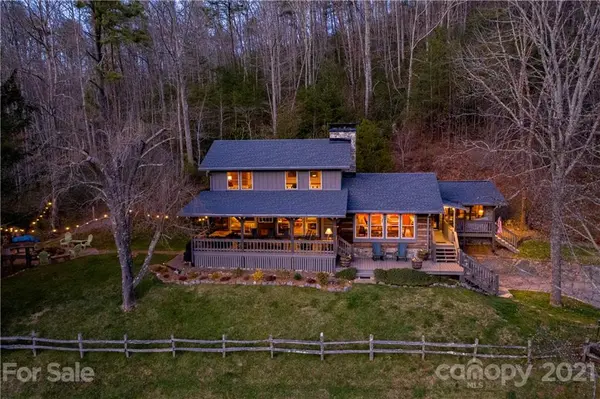
Feels like being on vacation year round.This special Mtn & River Retreat is located along the pristine waters of the Pigeon River in the secluded Rivermont neighborhood. Residents fortunate to live at Rivermont enjoy a common area with the pristine trout filled pigeon River & separate pond.Enjoy tubing & fishing while living minutes from Lake Logan,Blue Ridge Parkway,& Pisgah National Forest.The stunning home is affectionately called the "Chestnut House" due to all the rare wormy chestnut wood throughout.The hand-hewn log home features vaulted great room w/floor to ceiling massive stone wood burning Fireplace,updated kitchen w/propane cooking & additional wood burning fireplace,spacious dining area,master suite w/updated double vanity bath,& a beautiful flex room being used as a main floor guest BR w/full ba.The upstairs is used for 2 more BR's & BA.(Septic Permit is for 2 BR's). A 14X30 Covered Porch,breathtaking Mountain Views,& 18X20 barn/workshop complete this amazing home.
Location
State NC
County Haywood
Zoning RES
Body of Water Pigeon River
Rooms
Basement Basement
Primary Bedroom Level Main
Main Level Bedrooms 1
Interior
Interior Features Kitchen Island, Open Floorplan, Pantry, Walk-In Closet(s)
Heating Ductless, Forced Air, Heat Pump, Natural Gas, Propane
Cooling Heat Pump
Flooring Tile, Wood
Fireplaces Type Fire Pit, Kitchen, Living Room, Wood Burning, Wood Burning Stove
Fireplace true
Appliance Dishwasher, Dryer, Electric Water Heater, Exhaust Hood, Gas Oven, Gas Range, Refrigerator, Washer
Laundry Main Level
Exterior
Exterior Feature Fire Pit
Garage Spaces 1.0
Community Features Picnic Area, Pond, Other
Utilities Available Propane, Underground Power Lines
Waterfront Description Other - See Remarks
View Long Range, Mountain(s), Water, Year Round
Roof Type Shingle
Street Surface Asphalt,Gravel
Porch Covered, Front Porch
Garage true
Building
Lot Description Views, River Front
Foundation Crawl Space
Sewer Septic Installed
Water Shared Well
Architectural Style Cabin
Level or Stories One and One Half
Structure Type Log,Stone,Wood
New Construction false
Schools
Elementary Schools Bethel
Middle Schools Bethel
High Schools Pisgah
Others
Restrictions Subdivision
Acceptable Financing Cash, Conventional
Listing Terms Cash, Conventional
Special Listing Condition None
Read Less
Want to know what your home might be worth? Contact us for a FREE valuation!

Our team is ready to help you sell your home for the highest possible price ASAP
© 2026 Listings courtesy of Canopy MLS as distributed by MLS GRID. All Rights Reserved.
Bought with Chip Craig • GreyBeard Realty
Nearby Locations