



$510,000
$549,900
7.3%For more information regarding the value of a property, please contact us for a free consultation.
4585 Lake Adger RD Mill Spring, NC 28756
3 Beds
2 Baths
2,307 SqFt
Key Details
Sold Price $510,000
Property Type Single Family Home
Sub Type Single Family Residence
Listing Status Sold
Purchase Type For Sale
Square Footage 2,307 sqft
Price per Sqft $221
Subdivision Lake Adger
MLS Listing ID 3715078
Sold Date 04/30/21
Style Farmhouse
Bedrooms 3
Full Baths 2
HOA Fees $83/ann
HOA Y/N 1
Abv Grd Liv Area 2,307
Year Built 1893
Lot Size 1.510 Acres
Acres 1.51
Property Sub-Type Single Family Residence
Property Description
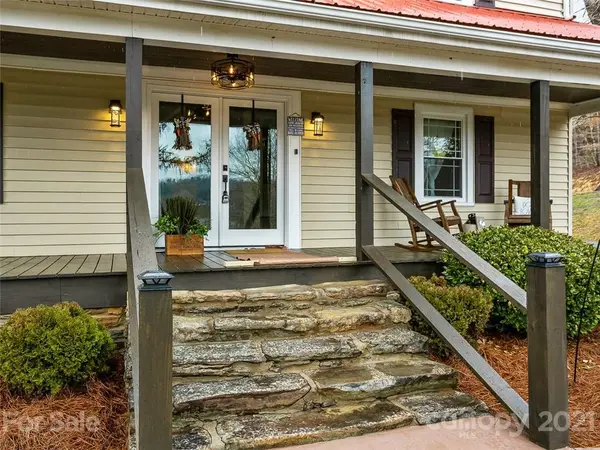
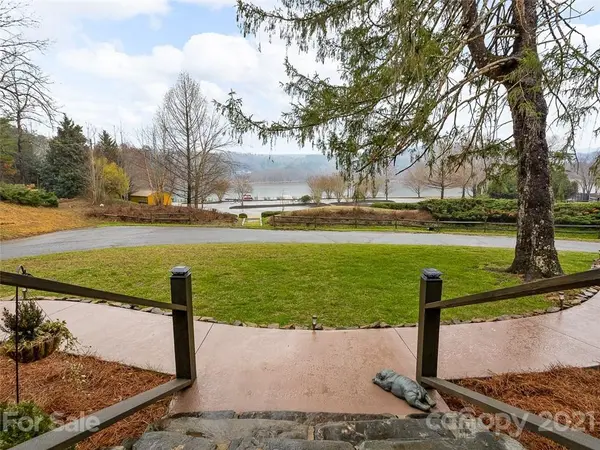
Circa 1893 farmhouse with majestic lake and mountain views! Comes with it's own deeded boat slip at the marina that sits in front of the home! Stained concrete walk way just installed, including fire pit area! Inside, you will find original doors, original shiplap, new windows, new flooring, refinished hardwoods, and essentially no surface has been left untouched. The living room features vinyl plank flooring and brick fireplace, electric logs, and antique ladder is suspended from the shiplapped ceiling. The kitchen has had a complete make over with exposed beams, reclaimed island, new cabinetry, black stainless steel appliances, composite single bowl sink, stone backsplash, hammered glass pendant lighting, and butcher block counter tops. Upstairs, there are two oversized bedrooms with barn doors for the closets and original refinished hardwoods! Very large detached garage with full glass doors that are stunning! You will not see anything else like this on the market!
Location
State NC
County Polk
Zoning OPEN
Body of Water Lake Adger
Rooms
Primary Bedroom Level Main
Main Level Bedrooms 1
Interior
Interior Features Attic Stairs Pulldown, Cathedral Ceiling(s), Open Floorplan
Heating Heat Pump
Cooling Heat Pump
Flooring Vinyl, Wood
Fireplaces Type Fire Pit, Kitchen, Living Room, Primary Bedroom, Other - See Remarks
Fireplace true
Appliance Dishwasher, Electric Range, Electric Water Heater, Microwave, Refrigerator
Laundry Electric Dryer Hookup, Laundry Room, Main Level
Exterior
Exterior Feature Fire Pit
Garage Spaces 4.0
Community Features Cabana, Recreation Area, Walking Trails
Waterfront Description Boat Slip (Deed),Lake
View Mountain(s), Water
Roof Type Metal
Street Surface Asphalt,Paved
Porch Covered, Front Porch, Patio
Garage true
Building
Lot Description Wooded, Wooded
Foundation Crawl Space
Sewer Septic Installed
Water Well
Architectural Style Farmhouse
Level or Stories Two
Structure Type Fiber Cement,Vinyl
New Construction false
Schools
Elementary Schools Unspecified
Middle Schools Polk
High Schools Unspecified
Others
HOA Name IPM
Restrictions Architectural Review,Livestock Restriction,Manufactured Home Not Allowed,Modular Not Allowed,Square Feet
Horse Property Riding Trail
Special Listing Condition None
Read Less
Want to know what your home might be worth? Contact us for a FREE valuation!

Our team is ready to help you sell your home for the highest possible price ASAP
© 2026 Listings courtesy of Canopy MLS as distributed by MLS GRID. All Rights Reserved.
Bought with Sandy Clayton • Keller Williams Greenville Upstate
Nearby Locations