




$482,000
$499,900
3.6%For more information regarding the value of a property, please contact us for a free consultation.
247 N Highland RD Mill Spring, NC 28756
4 Beds
4 Baths
4,878 SqFt
Key Details
Sold Price $482,000
Property Type Single Family Home
Sub Type Single Family Residence
Listing Status Sold
Purchase Type For Sale
Square Footage 4,878 sqft
Price per Sqft $98
Subdivision Lake Adger North Highland Farms
MLS Listing ID 3575934
Sold Date 02/27/20
Style Charleston
Bedrooms 4
Full Baths 3
Half Baths 1
HOA Fees $83/ann
HOA Y/N 1
Abv Grd Liv Area 2,052
Year Built 2006
Lot Size 6.640 Acres
Acres 6.64
Property Sub-Type Single Family Residence
Property Description
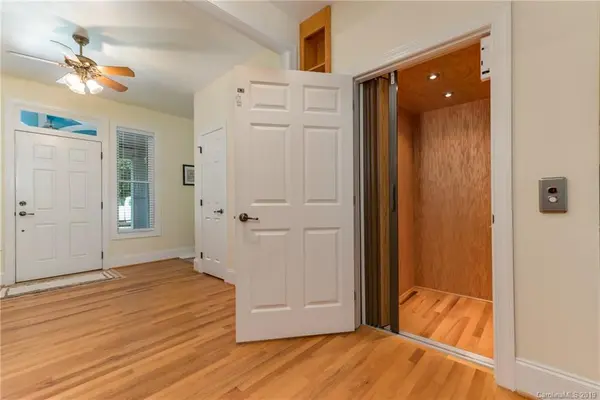
Charleston style home in the mountains! You will be amazed by the amount of screened in porches this lovely home offers! 360 degree mountain views! No expense was spared when building this full brick, basement home with 2x6 construction! Home is handicap friendly with extra wide door casings (or french doors to some rooms), grab bars, and even an elevator! The foyer leads you into a spacious living room with oak built ins and gas log fireplace. Another rare feature this home offers is his and hers master bedrooms. If two masters are not necessary, one could aways be used as a sitting room, office, or exercise space. The basement is set up as an in law suite - you will find a den with kitchenette, two large bedrooms, and a bathroom with dual vanities. The Lake Adger community offers riding trails, lake access, and some of the nicest homes in the area!
Location
State NC
County Polk
Zoning OPEN
Rooms
Basement Basement, Basement Garage Door, Basement Shop, Exterior Entry, Interior Entry, Partially Finished
Guest Accommodations Interior Connected,Room w/ Private Bath,Separate Entrance,Separate Kitchen Facilities
Primary Bedroom Level Main
Main Level Bedrooms 2
Interior
Interior Features Built-in Features, Elevator, Garden Tub, Open Floorplan, Pantry, Vaulted Ceiling(s), Walk-In Closet(s), Walk-In Pantry
Heating Central, Electric, Forced Air, Zoned
Cooling Attic Fan
Flooring Laminate, Tile, Wood
Fireplaces Type Gas Log, Living Room
Fireplace true
Appliance Dishwasher, Dryer, Electric Oven, Electric Range, Electric Water Heater, Microwave, Refrigerator, Washer
Laundry Laundry Room, Main Level
Exterior
Exterior Feature Other - See Remarks
Garage Spaces 2.0
Community Features Clubhouse, Recreation Area, Walking Trails, Other
Utilities Available Cable Available, Underground Power Lines, Wired Internet Available
Waterfront Description Boat Ramp – Community,Dock,Lake,Paddlesport Launch Site - Community
View Long Range, Mountain(s), Winter, Year Round
Roof Type Shingle
Street Surface Asphalt,Paved
Accessibility Accessible, Door Width 32 Inches or More, Elevator, Mobility Friendly Flooring
Porch Covered, Front Porch, Porch, Rear Porch, Screened, Wrap Around
Garage true
Building
Lot Description Crops, Level, Open Lot, Paved, Rolling Slope, Sloped, Wooded, Views, Wooded
Sewer Septic Installed
Water Well
Architectural Style Charleston
Level or Stories One
Structure Type Brick Full
New Construction false
Schools
Elementary Schools Polk Central
Middle Schools Polk
High Schools Polk
Others
Acceptable Financing Cash, Conventional
Horse Property Riding Trail
Listing Terms Cash, Conventional
Special Listing Condition None
Read Less
Want to know what your home might be worth? Contact us for a FREE valuation!

Our team is ready to help you sell your home for the highest possible price ASAP
© 2026 Listings courtesy of Canopy MLS as distributed by MLS GRID. All Rights Reserved.
Bought with Delene Morgan • Coldwell Banker King-Col/Tryon
Nearby Locations