



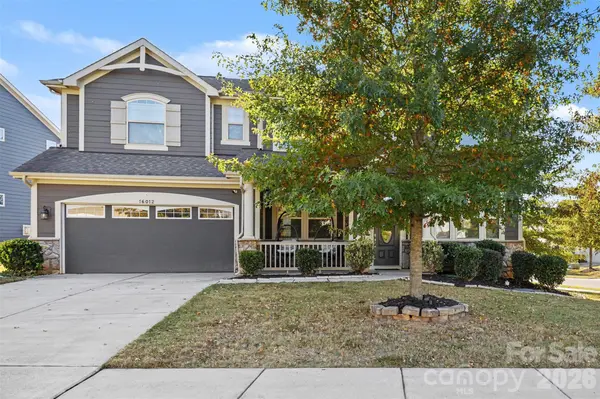



16012 Kelby CV Charlotte, NC 28278
5 Beds
3 Baths
3,390 SqFt
UPDATED:
Key Details
Property Type Single Family Home
Sub Type Single Family Residence
Listing Status Active
Purchase Type For Sale
Square Footage 3,390 sqft
Price per Sqft $172
Subdivision Ridgewater
MLS Listing ID 4439539
Bedrooms 5
Full Baths 3
Construction Status Completed
HOA Fees $260/qua
HOA Y/N 1
Abv Grd Liv Area 3,390
Year Built 2018
Lot Size 9,583 Sqft
Acres 0.22
Property Sub-Type Single Family Residence
Property Description
Step inside to discover beautiful new flooring throughout the main level, an oversized dining room, and an open-concept floor plan perfect for everyday living and entertaining. The spacious kitchen features an oversized island, gas cooktop, convenient drop zone, and double-entry pantry offering plenty of storage and functionality. Just off the kitchen, a versatile flex space provides room for a dedicated home office. The inviting family room features a gas fireplace and an abundance of natural light. A main-level bedroom and full bathroom provide the perfect setup for guests or multigenerational living.
Upstairs, enjoy an oversized loft area and four additional bedrooms, including a spacious primary suite featuring a walk-in closet, garden tub, separate shower, and double vanity. With five bedrooms, three full bathrooms, generous storage, and flexible living spaces, this home offers room for everyone!
Enjoy your morning coffee on the welcoming front porch or unwind on the back patio overlooking your peaceful outdoor space. Conveniently located in Southwest Charlotte, with easy access to restaurants, shopping, golfing, Lake Wylie, Charlotte Douglas International Airport, and Uptown Charlotte.
Come experience the space, comfort, and lifestyle that this home has to offer!
Location
State NC
County Mecklenburg
Zoning N1-C
Rooms
Main Level Bedrooms 1
Main Level Bedroom(s)
Main Level Bathroom-Full
Main Level Dining Room
Main Level Great Room
Main Level Kitchen
Main Level Flex Space
Upper Level Loft
Upper Level Bedroom(s)
Upper Level Bedroom(s)
Upper Level Bedroom(s)
Upper Level Primary Bedroom
Upper Level Bathroom-Full
Interior
Interior Features Attic Stairs Pulldown, Cable Prewire, Drop Zone, Garden Tub, Kitchen Island, Open Floorplan, Pantry, Storage, Walk-In Closet(s), Walk-In Pantry
Heating Central
Cooling Ceiling Fan(s), Central Air
Fireplaces Type Family Room, Gas
Fireplace true
Appliance Dishwasher, Gas Cooktop, Gas Oven, Microwave, Self Cleaning Oven
Laundry Laundry Closet, Upper Level
Exterior
Exterior Feature Other - See Remarks
Garage Spaces 2.0
Community Features Outdoor Pool, Playground
Utilities Available Natural Gas
Street Surface Concrete,Paved
Porch Covered, Front Porch, Patio, Porch
Garage true
Building
Lot Description Corner Lot
Dwelling Type Site Built
Foundation Crawl Space
Sewer Public Sewer
Water City
Level or Stories Two
Structure Type Hardboard Siding,Stone
New Construction false
Construction Status Completed
Schools
Elementary Schools Palisades Park
Middle Schools Southwest
High Schools Palisades
Others
HOA Name Ridgewater HOA
Senior Community false
Acceptable Financing Cash, Conventional, FHA, VA Loan
Listing Terms Cash, Conventional, FHA, VA Loan
Special Listing Condition None
Virtual Tour https://listings.nextdoorphotos.com/16012kelbycove