


17822 Wilbanks DR, Charlotte, NC 28278
See all 48 photos
17822 Wilbanks DR, Charlotte, NC 28278
REQUEST A TOUR If you would like to see this home without being there in person, select the "Virtual Tour" option and your agent will contact you to discuss available opportunities.
In-PersonVirtual Tour
$ 1,695,000
Est. payment /mo
New

17822 Wilbanks DR Charlotte, NC 28278

5 Beds

4 Baths

2,931 SqFt


UPDATED:

Key Details

Property Type Single Family Home

Sub Type Single Family Residence

Listing Status Active

Purchase Type For Sale

Square Footage 2,931 sqft

Price per Sqft $578

Subdivision Saybrooke

MLS Listing ID 4428127

Bedrooms 5

Full Baths 4

HOA Fees $82/mo

HOA Y/N 1

Abv Grd Liv Area 2,931

Year Built 2023

Lot Size 0.600 Acres

Acres 0.6

Property Sub-Type Single Family Residence

Property Description

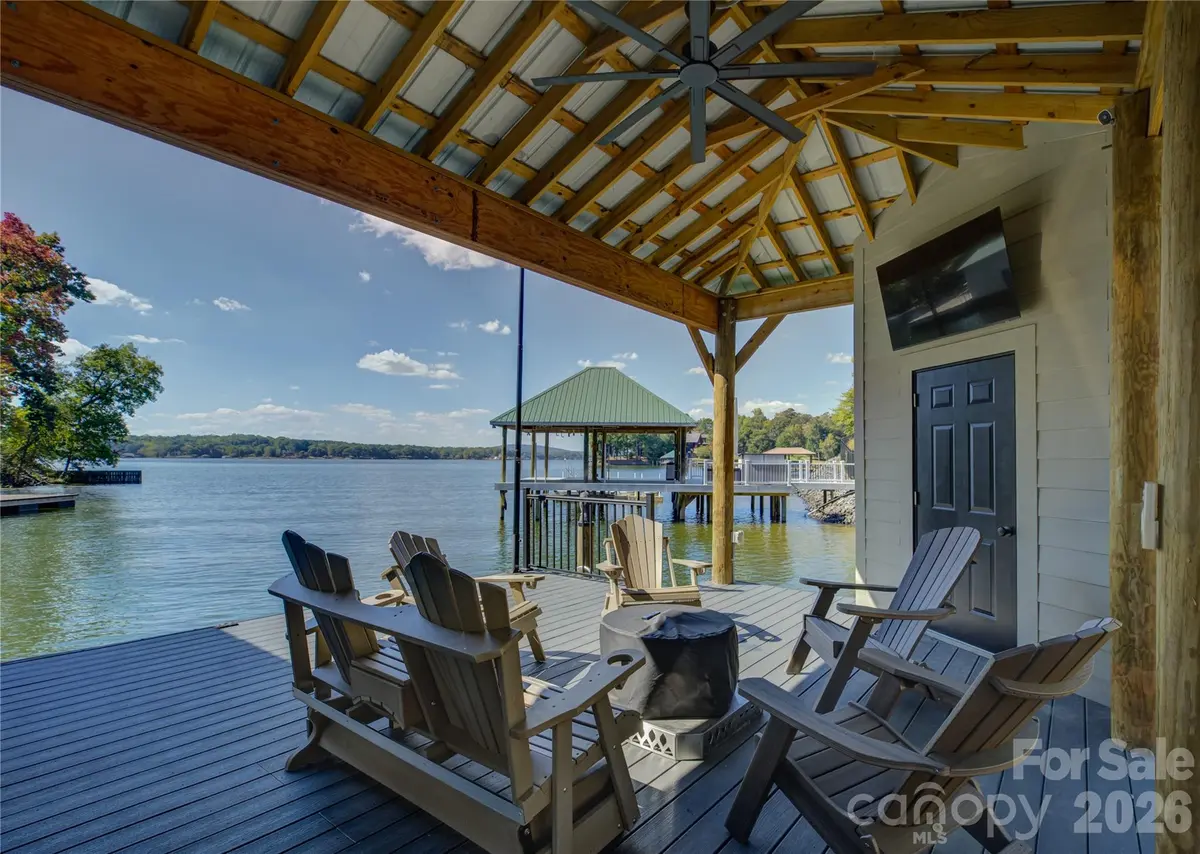
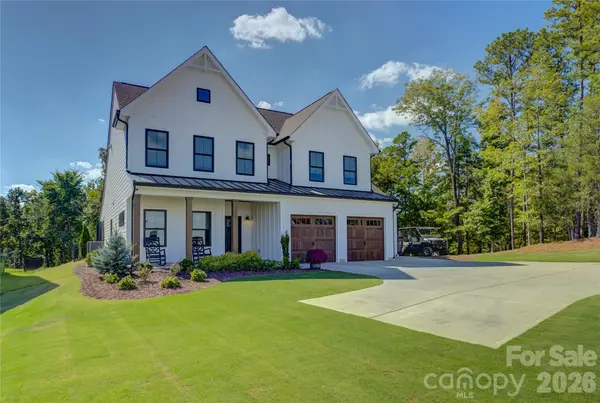
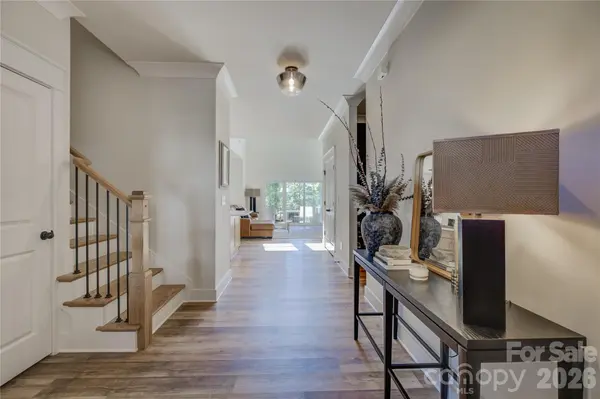
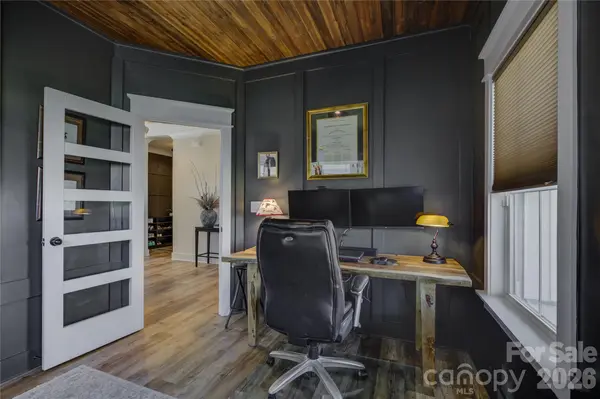
Embrace the lake life you've always dreamed of in this exceptional waterfront custom home, perfectly positioned on a cul-de-sac in the coveted Saybrooke community on the shores of Lake Wylie. Designed with sophisticated modern décor, custom accents and exceptional attention to detail, this residence delivers a seamless blend of luxury, comfort and effortless entertaining. The waterfront setting is enhanced by a private boat dock featuring two boat lifts and dedicated storage for all your water-sport essentials. Inside, a richly appointed office showcases charcoal board-and-batten paneling, tongue-and-groove wood ceiling and a cleverly concealed speakeasy closet, while a full bath adds flexibility for guests or main-level living. The gourmet kitchen is a showstopper with an oversized quartz island, crisp white cabinetry with glass-front display accents, smoked-glass pendant lighting, gas cooktop and wall oven and microwave, flowing seamlessly into the dramatic two-story great room and dining area, where LVP flooring unites the open-concept living spaces and a floor-to-ceiling brick fireplace creates a stunning focal point. Custom lighting continues throughout, including a striking dining fixture that complements the kitchen's contemporary design. The luxurious primary suite features a deep tray ceiling, a private retreat with sliding-door access to the covered patio and beautiful wooded and lake views, while the spa-inspired bath offers dual vanities, marble tile heated flooring and walls, a glass-enclosed shower, and a freestanding soaking tub. Even the charcoal-toned laundry room brings a glamorous designer touch to everyday living. Upstairs, a versatile loft, three spacious bedrooms and an impressive media room provide abundant space for family and guests, and for the cigar aficionado, a dedicated HVAC and an automated 8-inch inline exhaust fan and air purifier designed keep the air fresh. With its sophisticated interiors, bespoke details, private waterfront amenities and breathtaking Lake Wylie setting, this is lakefront living elevated to an entirely new level.

Location

State NC

County Mecklenburg

Zoning N1-C

Body of Water Lake Wylie

Rooms

Primary Bedroom Level Main

Main Level Bedrooms 2

Interior

Interior Features Kitchen Island, Open Floorplan, Pantry, Walk-In Closet(s)

Heating Forced Air

Cooling Central Air

Fireplaces Type Family Room, Gas, Gas Log

Fireplace true

Appliance Dishwasher, Electric Oven, Electric Range, Exhaust Fan

Laundry Electric Dryer Hookup, Laundry Room, Main Level

Exterior

Exterior Feature Storage

Garage Spaces 3.0

Fence Back Yard, Fenced

Community Features Lake Access, Sidewalks, Street Lights, Walking Trails

Waterfront Description Boat Lift,Covered structure,Paddlesport Launch Site - Community,Personal Watercraft Lift,Dock

View Water

Roof Type Architectural Shingle

Street Surface Concrete,Paved

Garage true

Building

Lot Description Cul-De-Sac, Waterfront

Dwelling Type Site Built

Foundation Slab

Builder Name Keystone Custom Homes

Sewer Public Sewer

Water City

Level or Stories Two

Structure Type Fiber Cement

New Construction false

Schools

Elementary Schools Unspecified

Middle Schools Unspecified

High Schools Unspecified

Others

HOA Name Red Rock Management

Senior Community false

Restrictions Architectural Review

Acceptable Financing Cash, Conventional, VA Loan

Listing Terms Cash, Conventional, VA Loan

Special Listing Condition None

Virtual Tour https://wehaveashowing.com/17822-Wilbanks-Dr


Listed by Ann-Dorthe Havmoeller • Howard Hanna Allen Tate Charlotte South • dorthe.h@allentate.com
Sandy Clayton

Sandy Clayton

Broker Associate License ID: NC: C27563 SC: 22226

+1(864) 205-6744

GET MORE INFORMATION

Name
Phone*
Message

Go tour this home

17822 Wilbanks DR