




1211 Glenwood AVE Salisbury, NC 28146
3 Beds
2 Baths
1,234 SqFt
UPDATED:
Key Details
Property Type Single Family Home
Sub Type Single Family Residence
Listing Status Active
Purchase Type For Sale
Square Footage 1,234 sqft
Price per Sqft $193
MLS Listing ID 4431115
Bedrooms 3
Full Baths 2
Construction Status Completed
Abv Grd Liv Area 1,234
Year Built 2026
Lot Size 0.650 Acres
Acres 0.65
Property Sub-Type Single Family Residence
Property Description
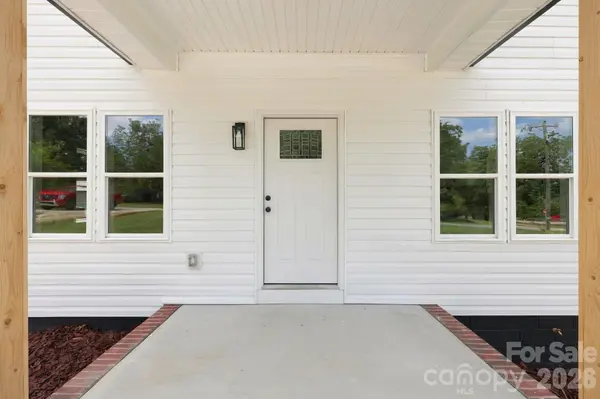
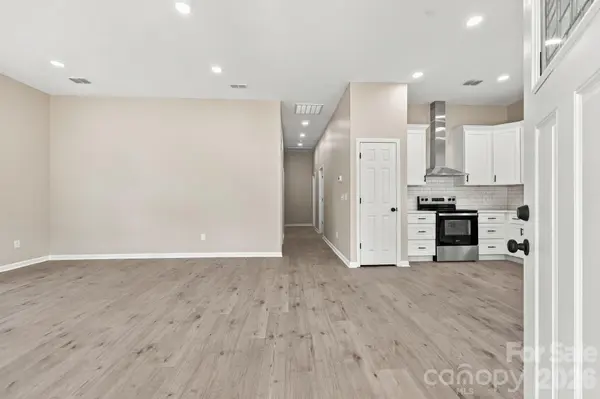
From the moment you walk inside, the impressive 10-foot ceilings create an open, spacious feel rarely found in a home of this size and price range. And the quality goes far beyond what you can see. The home was constructed with 2x6 exterior walls, one of the details that speaks to the intention behind the entire build.
This was never intended to be a cookie-cutter home. When the seller built this property, the goal was to create a home that would last—one that could be offered at an affordable, entry-level price point without feeling like an entry-level home. The focus was on building it well, choosing quality materials, and creating a home that anyone would be proud and comfortable to live in.
That same attention to detail continues into the kitchen, featuring brand-new appliances, beautiful white quartz countertops, and all-wood cabinetry with 42-inch upper cabinets. These are finishes and construction details you simply don't expect to find at this price point.
The primary suite offers an en suite bathroom and generous walk-in closet, providing the space, storage, and functionality today's buyers are looking for.
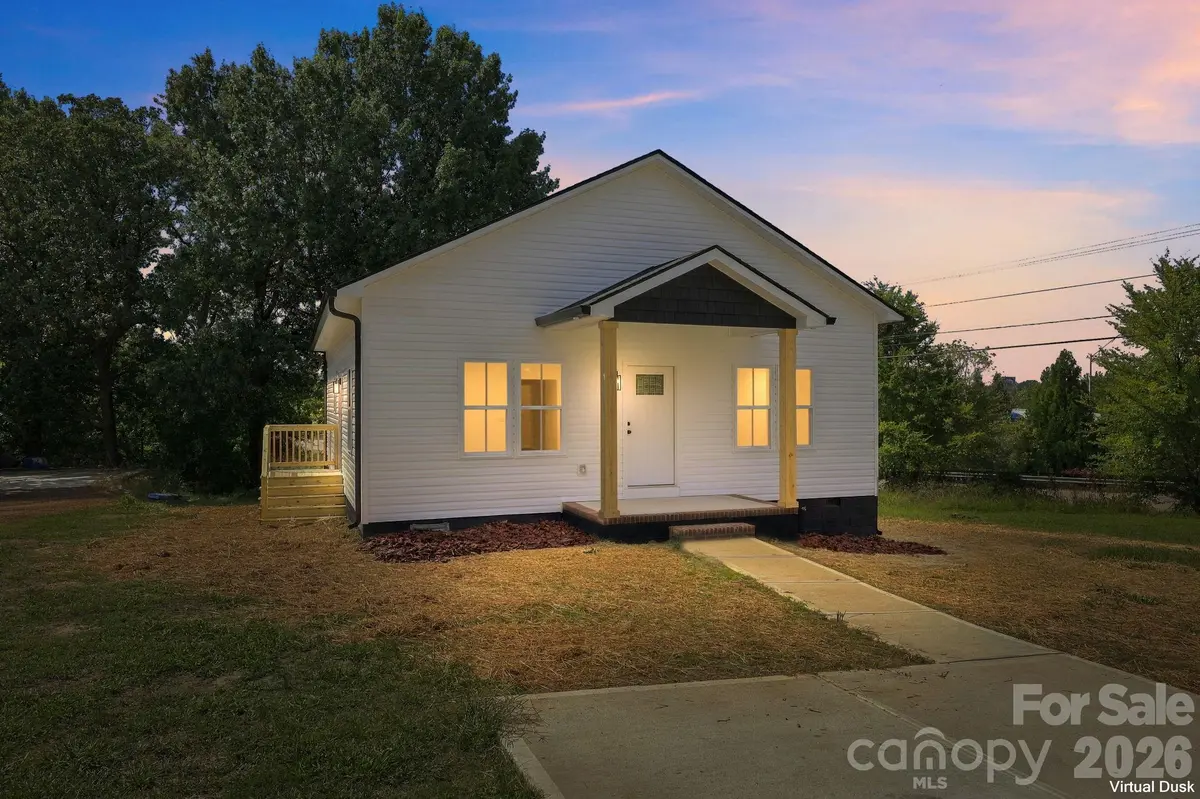
Outside, the home sits on more than half an acre, offering a large yard with plenty of room for kids to play, pets to roam, entertaining, gardening, or simply enjoying your own outdoor space.
The location makes it even better. You're right in town and close to shopping, dining, schools, and everyday conveniences, while still enjoying the space that comes with a large homesite.
With 1,234 square feet, 3 bedrooms, 2 full bathrooms, 10-foot ceilings, quality 2x6 exterior-wall construction, upgraded finishes, and more than half an acre, this home offers something increasingly difficult to find: a thoughtfully built, quality home at an attainable price point.
This isn't about building the biggest house. It's about building a home well—and building it to last.
Location
State NC
County Rowan
Zoning SFR
Rooms
Primary Bedroom Level Main
Main Level Bedrooms 3
Main Level Primary Bedroom
Main Level Bedroom(s)
Main Level Bedroom(s)
Main Level Bathroom-Full
Main Level Bathroom-Full
Main Level Kitchen
Main Level Living Room
Main Level Dining Area
Main Level Laundry
Interior
Heating Electric
Cooling Ceiling Fan(s), Central Air
Fireplace false
Appliance Dishwasher, Electric Oven, Refrigerator
Laundry Electric Dryer Hookup, Washer Hookup
Exterior
Roof Type Architectural Shingle
Street Surface Concrete,Paved
Garage false
Building
Dwelling Type Site Built
Foundation Crawl Space
Sewer Public Sewer
Water City
Level or Stories One
Structure Type Vinyl
New Construction true
Construction Status Completed
Schools
Elementary Schools Handford Dole
Middle Schools North Rowan
High Schools North Rowan
Others
Senior Community false
Acceptable Financing Cash, Conventional, FHA, VA Loan
Listing Terms Cash, Conventional, FHA, VA Loan
Special Listing Condition None