


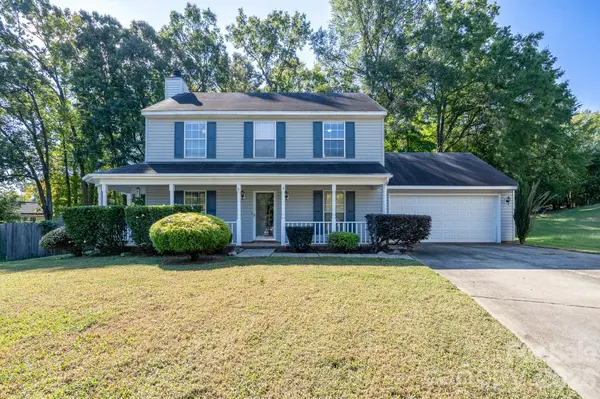



14200 Lavender Trace CT Charlotte, NC 28273
3 Beds
3 Baths
1,614 SqFt
UPDATED:
Key Details
Property Type Single Family Home
Sub Type Single Family Residence
Listing Status Coming Soon
Purchase Type For Sale
Square Footage 1,614 sqft
Price per Sqft $234
Subdivision Southbridge
MLS Listing ID 4430462
Bedrooms 3
Full Baths 2
Half Baths 1
Abv Grd Liv Area 1,614
Year Built 1994
Lot Size 0.410 Acres
Acres 0.41
Property Sub-Type Single Family Residence
Property Description
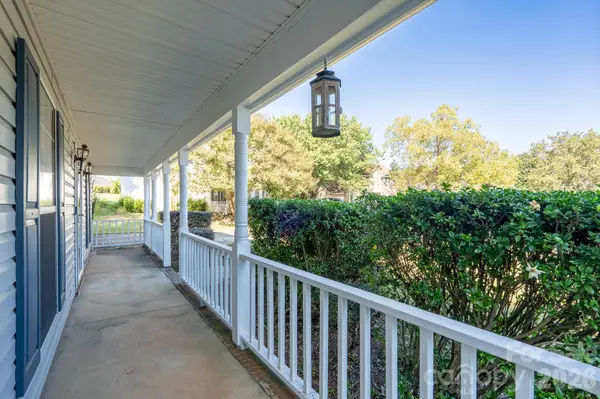
This 3 bedroom, 2.5 bath home offers a smart floorplan with generous formal and casual living spaces, perfect for everyday living, entertaining, or working from home. The warm and inviting kitchen features beautiful butcher block countertops, a gorgeous travertine tile backsplash, electric range, stainless steel farm sink, newer stainless appliances, pantry, breakfast nook, and tons of cabinetry. This home offers additional space for formal dining, or to repurpose as you see fit! Upstairs you'll find three generously sized bedrooms and two full bathrooms. Fresh interior paint, updated laminate flooring downstairs, new carpet upstairs, and a newer A/C unit make this one truly move-in ready. Outside is something special! Mature landscaping, a wood deck with a pergola, and a large lot create private gathering spaces to enjoy the outdoors. The two-car garage offers plenty of space for the cars as well as storage.
Wonderful home, incredible yard and a neighborhood you'll love! Take the next step and see it for yourself!
Location
State NC
County Mecklenburg
Zoning N1-A
Rooms
Primary Bedroom Level Upper
Upper Level Primary Bedroom
Upper Level Bedroom(s)
Upper Level Bedroom(s)
Upper Level Bathroom-Full
Main Level Bathroom-Half
Upper Level Bathroom-Full
Main Level Kitchen
Main Level Laundry
Interior
Heating Heat Pump, Natural Gas
Cooling Central Air
Fireplaces Type Family Room, Gas Log
Fireplace true
Appliance Dishwasher, Electric Range, Gas Water Heater, Microwave, Refrigerator
Laundry In Kitchen, Main Level
Exterior
Garage Spaces 2.0
Street Surface Concrete,Paved
Garage true
Building
Dwelling Type Site Built
Foundation Slab
Sewer Public Sewer
Water City
Level or Stories Two
Structure Type Vinyl
New Construction false
Schools
Elementary Schools Unspecified
Middle Schools Unspecified
High Schools Unspecified
Others
Senior Community false
Acceptable Financing Cash, Conventional, FHA, VA Loan
Listing Terms Cash, Conventional, FHA, VA Loan
Special Listing Condition None