




688 Blueberry Farm RD Zirconia, NC 28790
5 Beds
4 Baths
4,181 SqFt
UPDATED:
Key Details
Property Type Single Family Home
Sub Type Single Family Residence
Listing Status Active
Purchase Type For Sale
Square Footage 4,181 sqft
Price per Sqft $298
MLS Listing ID 4423995
Style Post and Beam
Bedrooms 5
Full Baths 4
Abv Grd Liv Area 3,199
Year Built 1987
Lot Size 8.830 Acres
Acres 8.83
Property Sub-Type Single Family Residence
Property Description
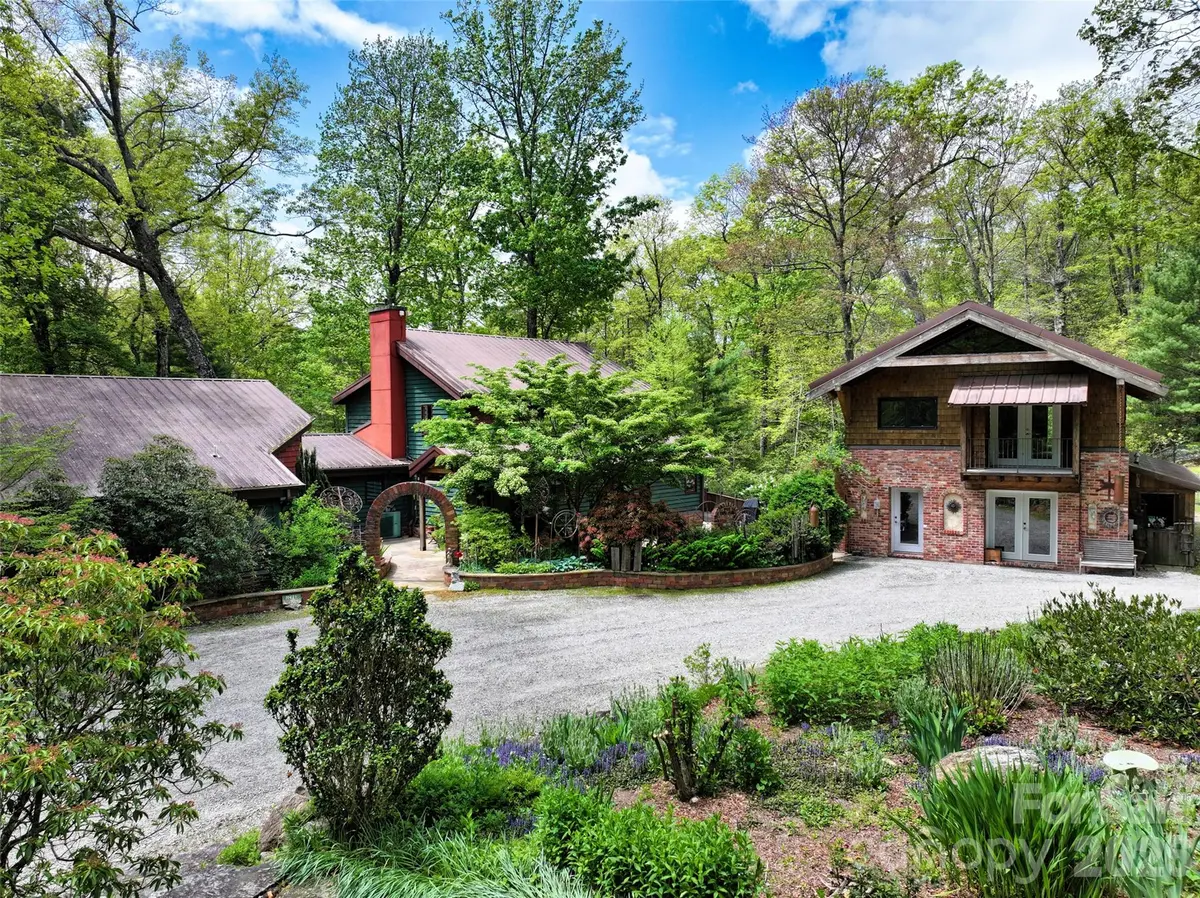
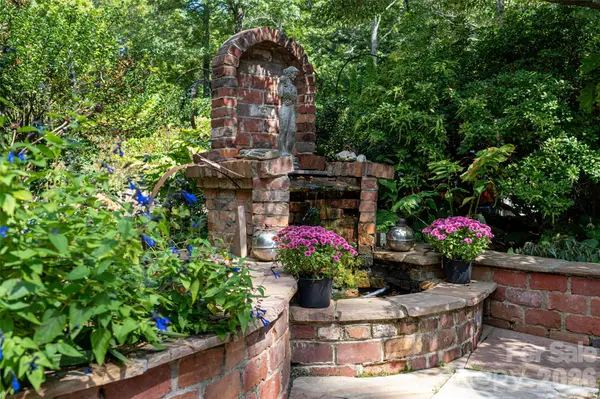
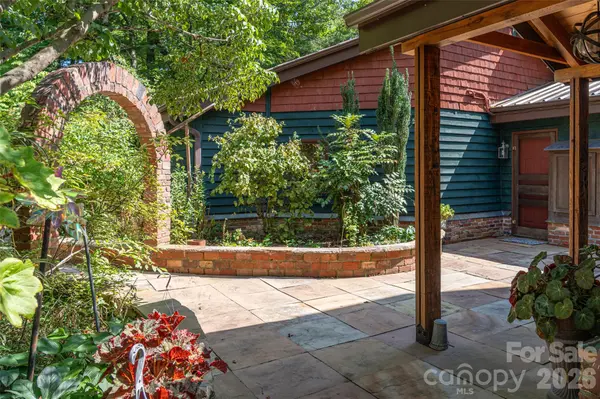
Cross the Green River and follow the drive up the hill to this truly unique mountain property, where a brick archway welcomes you into a private courtyard framed by a large stone patio, water feature, sculpture garden, and gardens that bloom for much of the year. From the moment you arrive, 688 Blueberry Farm feels less like a traditional home and more like a private oasis immersed in nature.
The passive-solar timber frame residence offers five bedrooms and four baths, thoughtfully designed around natural light, energy efficiency, and a strong connection to the surrounding landscape. The main residence includes three bedrooms and two baths, while an attached two-bedroom, two-bath second living space provides a wonderful opportunity for guests, extended family, or additional private living quarters. This separate living space could be rented out short term for additional income potential. Connected through the greenhouse and a charming sitting room, this secondary space features vaulted ceilings, a separate kitchen, and a private deck—all conveniently located on the main level.
Inside the main home, the living room centers around a welcoming fireplace, while an office with built-in shelving and distinctive stacked glass blocks overlooks the passive-solar greenhouse. The custom kitchen is rich with character, featuring tile countertops, radiant-heated flooring, exposed structural oak beams harvested from the property, and an easy connection to the outdoors. Sliding glass doors open to a private deck complete with a porch swing, creating a natural extension of the living space.
Upstairs, the primary suite and two additional bedrooms are joined by a hall bath, offering a comfortable private retreat above the main living areas.
The home continues to reveal its personality on the lower level, where the greenhouse and a sauna with shower and custom tilework create a space dedicated to relaxation and connection with nature. Designed with energy efficiency in mind, the passive solar greenhouse invites you to garden year round. Throughout the residence, handcrafted details including custom stained glass and distinctive tilework add an unmistakable artistic spirit.
Energy-conscious design is woven throughout the property, including passive-solar construction, radiant in-floor heating, thermostatically controlled heat storage, and a combination oil/wood furnace that supports the radiant heating system. A propane-powered backup generator provides additional peace of mind.
A separate two-story brick and timber-frame structure offers exciting potential for expansion. Currently unfinished but already plumbed, the upper level is designed for a one-bedroom apartment with radiant heat, while the lower level includes a studio apartment. Whether envisioned as guest accommodations, a studio, additional living quarters, or a creative workspace, this structure offers exceptional flexibility.
The property itself is as compelling as the home. The circular gravel drive surrounds a beautifully landscaped interior garden featuring a waterfall, meditation bench, sculpture elements, and flowering plantings that provide color through much of the year. A hiking trail winds through the acreage and leads to a private homesite atop the knoll, where the elevated setting offers the potential for expansive, possibly 360-degree views.
Set among the trees and surrounded by the sounds and beauty of the Green River landscape, 688 Blueberry Farm is a rare opportunity to own a property that is at once private retreat, artistic sanctuary, energy-conscious home, and land with possibilities for the future.
For those seeking a home with soul, where craftsmanship, creativity, sustainability, and the natural world are part of everyday life, this is a property unlike any other.
Location
State NC
County Henderson
Zoning R2
Rooms
Basement Exterior Entry, Interior Entry, Partial
Guest Accommodations Interior Connected,Main Level,Separate Entrance,Separate Kitchen Facilities
Primary Bedroom Level Upper
Main Level Bedrooms 2
Main Level Kitchen
Main Level Living Room
Main Level Office
Main Level Laundry
Main Level Sitting
Main Level Bathroom-Full
Upper Level Primary Bedroom
Upper Level Bedroom(s)
Upper Level Bedroom(s)
Upper Level Bathroom-Full
Main Level Bedroom(s)
Main Level Bedroom(s)
Main Level Bathroom-Full
Main Level Bathroom-Full
Main Level 2nd Kitchen
Main Level 2nd Living Quarters
Lower Level Sunroom
Interior
Heating Ductless, Heat Pump, Oil, Passive Solar, Propane, Radiant Floor
Cooling Ductless
Flooring Concrete, Tile, Wood
Fireplaces Type Gas Log, Gas Unvented
Fireplace true
Appliance Dishwasher, Dryer, Gas Cooktop, Refrigerator, Wall Oven, Washer
Laundry Laundry Closet, Main Level
Exterior
Exterior Feature Sauna
Utilities Available Electricity Connected, Fiber Optics, Phone Connected
Roof Type Metal
Street Surface Gravel
Porch Deck, Patio
Garage false
Building
Lot Description Private, Wooded
Dwelling Type Site Built
Foundation Basement
Sewer Septic Installed
Water Well
Architectural Style Post and Beam
Level or Stories Two
Structure Type Wood
New Construction false
Schools
Elementary Schools Hillandale
Middle Schools Flat Rock
High Schools East Henderson
Others
Senior Community false
Restrictions Deed,Manufactured Home Not Allowed
Acceptable Financing Cash, Conventional
Listing Terms Cash, Conventional
Special Listing Condition None
Virtual Tour https://youtu.be/sftce7N6I_k