


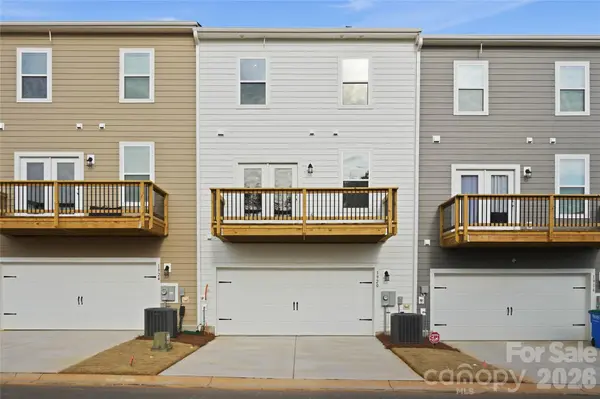
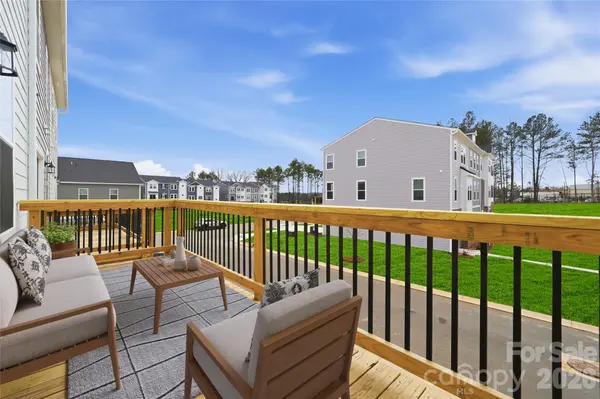



12720 Axel RD Pineville, NC 28134
3 Beds
4 Baths
2,117 SqFt
UPDATED:
Key Details
Property Type Townhouse
Sub Type Townhouse
Listing Status Coming Soon
Purchase Type For Sale
Square Footage 2,117 sqft
Price per Sqft $207
Subdivision Coventry
MLS Listing ID 4431074
Bedrooms 3
Full Baths 2
Half Baths 2
Construction Status Under Construction
Abv Grd Liv Area 2,117
Year Built 2026
Lot Size 2,178 Sqft
Acres 0.05
Property Sub-Type Townhouse
Property Description
The ground level sets the tone for flexibility, offering a spacious recreation room paired with a half bath—an ideal setup for a lounge, office, fitness area, or entertainment space. Two covered porches extend your living outdoors, creating a peaceful backdrop with wooded surroundings.
One level up, the home opens into a central gathering space designed for connection and comfort. The living area, dining space, and kitchen come together seamlessly, forming an airy environment filled with natural light. A large island anchors the kitchen, providing room to cook, serve, and socialize all at once.
The upper floor is reserved for rest and retreat. The primary suite offers a private escape, complete with two walk-in closets and a thoughtfully designed bathroom. Additional bedrooms provide adaptable space to suit your needs, whether for guests, hobbies, or working from home. An attached garage with interior access ensures day-to-day convenience.
This home places you close to the charm of Downtown Pineville and the excitement of The Bowl at Ballantyne, along with a variety of shopping and dining destinations. With easy access to major roadways, commuting to Uptown Charlotte is quick and convenient. The Hayworth II delivers a balance of modern design, functional space, and an unbeatable location.
Location
State NC
County Mecklenburg
Zoning RMX
Rooms
Primary Bedroom Level Upper
Lower Level Bathroom-Half
Main Level Kitchen
Main Level Family Room
Main Level Dining Area
Main Level Bathroom-Half
Upper Level Primary Bedroom
Upper Level Bathroom-Full
Upper Level Bedroom(s)
Upper Level Bedroom(s)
Interior
Interior Features Cable Prewire, Entrance Foyer, Kitchen Island, Open Floorplan, Pantry, Walk-In Closet(s)
Heating Electric
Cooling Electric
Flooring Carpet, Tile, Vinyl
Fireplace false
Appliance Convection Oven, Dishwasher, Disposal, Dryer, Electric Range, Microwave, Refrigerator, Tankless Water Heater, Washer, Washer/Dryer
Laundry Inside, Laundry Closet, Upper Level
Exterior
Exterior Feature Lawn Maintenance
Garage Spaces 2.0
Community Features Cabana, Outdoor Pool, Sidewalks, Street Lights, Walking Trails
Utilities Available Cable Available, Underground Utilities
Roof Type Architectural Shingle
Street Surface Concrete,Paved
Porch Balcony, Covered, Deck, Front Porch
Garage true
Building
Lot Description End Unit
Dwelling Type Site Built
Foundation Slab
Builder Name Stanley Martin Homes
Sewer Public Sewer
Water City
Level or Stories Three
Structure Type Brick Partial,Hardboard Siding
New Construction true
Construction Status Under Construction
Schools
Elementary Schools Unspecified
Middle Schools Unspecified
High Schools Unspecified
Others
Pets Allowed Yes, Number Limit, Cats OK, Dogs OK
Senior Community false
Restrictions Architectural Review
Acceptable Financing Cash, Conventional, FHA, VA Loan
Listing Terms Cash, Conventional, FHA, VA Loan
Special Listing Condition None