




1432 Winding Stream RD Charlotte, NC 28206
3 Beds
3 Baths
1,444 SqFt
Open House
Sat Oct 03, 12:00pm - 2:00pm
Sun Oct 04, 11:00am - 1:00pm
UPDATED:
Key Details
Property Type Townhouse
Sub Type Townhouse
Listing Status Active
Purchase Type For Sale
Square Footage 1,444 sqft
Price per Sqft $277
Subdivision Brightwalk
MLS Listing ID 4428731
Style Traditional
Bedrooms 3
Full Baths 2
Half Baths 1
Abv Grd Liv Area 1,444
Year Built 2020
Lot Size 2,613 Sqft
Acres 0.06
Property Sub-Type Townhouse
Property Description
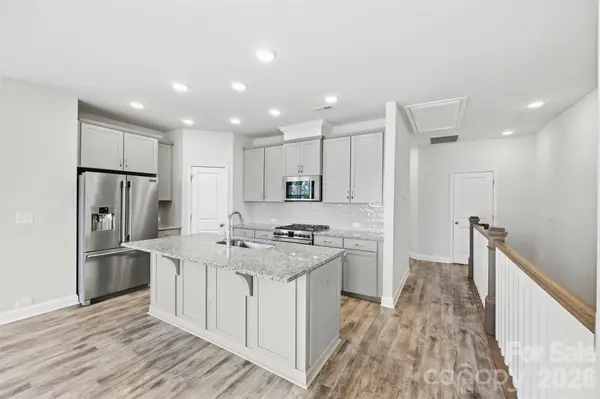
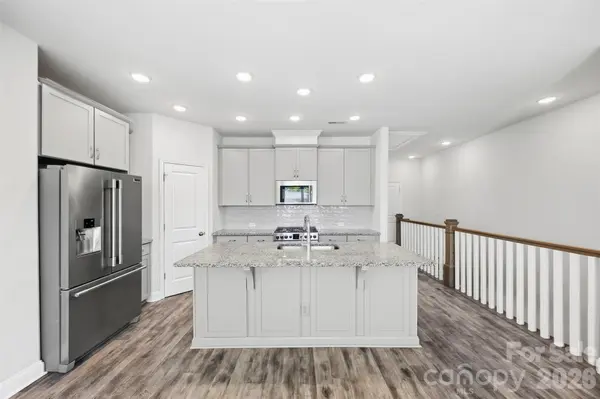
The gourmet kitchen serves as the centerpiece of the home, featuring professional-grade Frigidaire stainless steel appliances, including a gas range, a generous granite countertop island with seating, classic subway tile backsplash, plentiful shaker-style cabinetry, and a spacious pantry. The adjoining dining and living areas provide a sophisticated yet versatile setting for entertaining or relaxing, while the upper level also offers the private primary suite, laundry room, and thoughtfully positioned half bathroom for guests. The primary retreat is enhanced by a spa-inspired en-suite bathroom with dual vanities, a beautifully tiled shower, and a spacious custom closet.
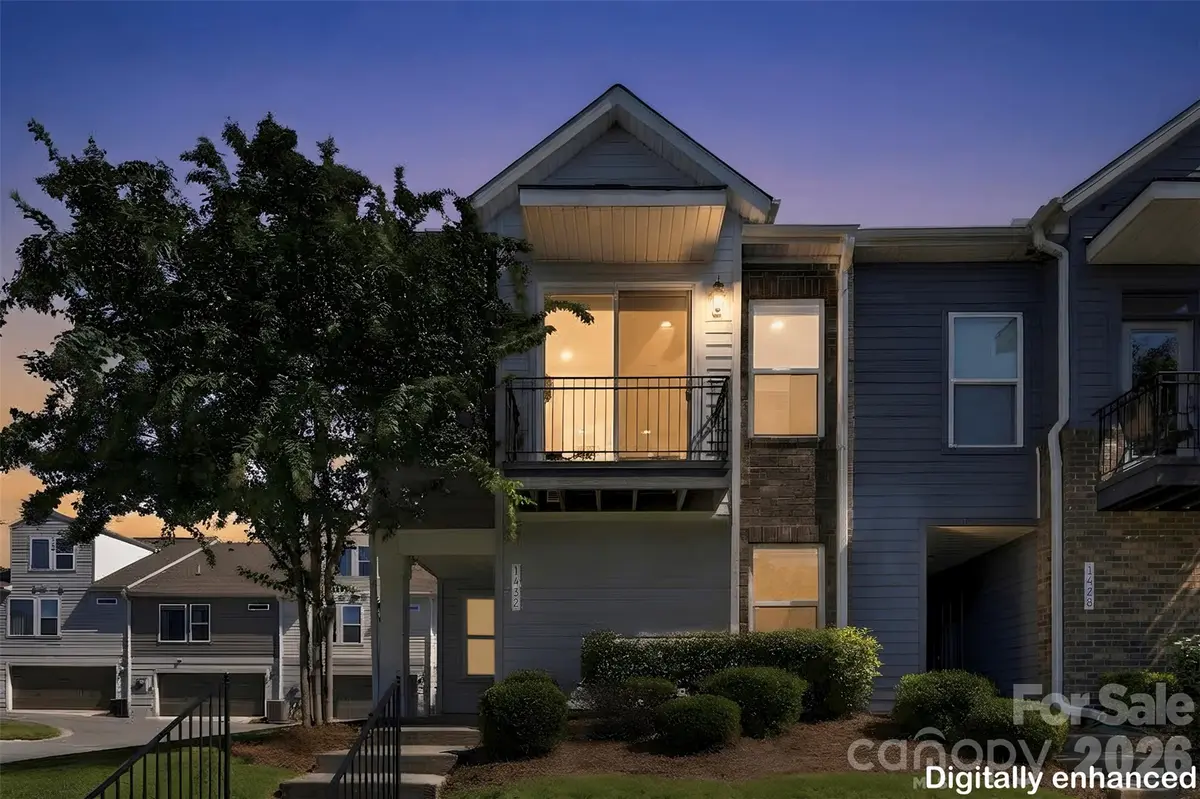
Two secondary bedrooms are conveniently located on the main level and share a full bathroom with a tub/shower combination, offering an ideal arrangement for guests or flexible home-office use. A two-car garage with Tesla EV charger provides exceptional convenience and storage, complemented by three visitor parking spaces directly in front of the residence.
Seller is confirming HOA information, and will update HOA information as soon as possible.
Ideally positioned across from Double Oaks Aquatic Center and moments from Heist Brewery, Camp North End, Optimist Hall, The Music Factory, VBGB, and The Fillmore, the home places an array of dining, entertainment, and lifestyle destinations within easy reach. Approximately 1.5 miles from Uptown and 2 miles from Bank of America Stadium, with convenient access to I-77, I-85, I-277, and Charlotte Douglas International Airport, this sophisticated urban residence offers a distinctive combination of modern luxury, convenience, and connectivity in the heart of Charlotte.
Location
State NC
County Mecklenburg
Building/Complex Name Brightwalk
Zoning NS
Rooms
Primary Bedroom Level Upper
Main Level Bedrooms 2
Main Level Bedroom(s)
Main Level Bathroom-Full
Main Level Bedroom(s)
Upper Level Kitchen
Upper Level Living Room
Upper Level Dining Area
Upper Level Primary Bedroom
Upper Level Bathroom-Full
Upper Level Laundry
Upper Level Bathroom-Half
Interior
Interior Features Attic Stairs Pulldown, Entrance Foyer, Kitchen Island, Open Floorplan, Pantry, Storage, Walk-In Closet(s)
Heating Natural Gas
Cooling Central Air
Flooring Tile, Vinyl
Fireplace false
Appliance Dishwasher, Disposal, Exhaust Fan, Gas Range, Gas Water Heater, Microwave, Refrigerator, Washer/Dryer
Laundry Laundry Room, Upper Level
Exterior
Exterior Feature Lawn Maintenance
Garage Spaces 2.0
Community Features Sidewalks, Street Lights
Utilities Available Fiber Optics, Natural Gas
View City
Street Surface Concrete,Paved
Porch Balcony, Covered, Front Porch
Garage true
Building
Lot Description End Unit, Views
Dwelling Type Site Built
Foundation Slab
Builder Name David Weekley
Sewer Public Sewer
Water City
Architectural Style Traditional
Level or Stories Two
Structure Type Brick Partial,Hardboard Siding
New Construction false
Schools
Elementary Schools Walter G Byers
Middle Schools Walter G Byers
High Schools West Charlotte
Others
Senior Community false
Acceptable Financing Cash, Conventional, FHA, VA Loan
Listing Terms Cash, Conventional, FHA, VA Loan
Special Listing Condition None
Virtual Tour https://view.spiro.media/order/5fce5a6e-35bb-4125-9a16-08df10165884?version=13_145&branding=true