



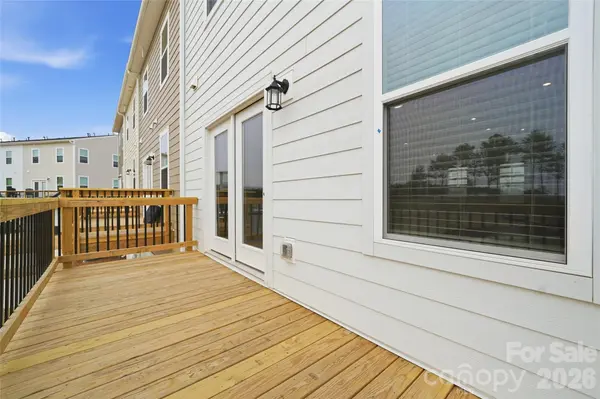


12708 Axel RD Pineville, NC 28134
4 Beds
4 Baths
2,117 SqFt
UPDATED:
Key Details
Property Type Townhouse
Sub Type Townhouse
Listing Status Coming Soon
Purchase Type For Sale
Square Footage 2,117 sqft
Price per Sqft $210
Subdivision Coventry
MLS Listing ID 4408129
Bedrooms 4
Full Baths 3
Half Baths 1
Construction Status Under Construction
Abv Grd Liv Area 2,117
Year Built 2026
Property Sub-Type Townhouse
Property Description
The main (second) level showcases an open-concept layout where the family room seamlessly connects to the kitchen and dining area, creating a bright and inviting space perfect for both everyday living and entertaining. The kitchen is centered around a generous island, offering ample workspace and storage.
Upstairs, the private third-floor primary suite provides a peaceful retreat, complete with dual walk-in closets and a well-appointed en-suite bath. Additional bedrooms are positioned to offer flexibility for guests, a home office, or other lifestyle needs. An attached garage with direct interior access adds convenience and extra storage.
This community offers a highly desirable location with easy access to shopping, dining, and entertainment near Downtown Pineville and The Bowl at Ballantyne. Everyday essentials and major commuter routes are also close by, placing Uptown Charlotte within a short drive. With its flexible living spaces, scenic wooded views, and prime location, The Hayworth II delivers a perfect blend of modern comfort and convenience.
Location
State NC
County Mecklenburg
Zoning RMX
Rooms
Primary Bedroom Level Upper
Lower Level Bedroom(s)
Lower Level Bathroom-Full
Main Level Kitchen
Main Level Family Room
Main Level Dining Area
Main Level Bathroom-Half
Upper Level Primary Bedroom
Upper Level Bathroom-Full
Upper Level Bedroom(s)
Upper Level Bedroom(s)
Upper Level Laundry
Interior
Interior Features Cable Prewire, Entrance Foyer, Kitchen Island, Open Floorplan, Pantry, Walk-In Closet(s)
Heating Electric
Cooling Electric
Flooring Carpet, Tile, Vinyl
Fireplace false
Appliance Convection Oven, Dishwasher, Disposal, Dryer, Electric Range, Microwave, Refrigerator, Tankless Water Heater, Washer, Washer/Dryer
Laundry Inside, Laundry Closet, Upper Level
Exterior
Exterior Feature Lawn Maintenance
Garage Spaces 2.0
Community Features Cabana, Outdoor Pool, Sidewalks, Street Lights, Walking Trails
Utilities Available Cable Available, Underground Utilities
Roof Type Architectural Shingle
Street Surface Concrete,Paved
Porch Balcony, Covered, Deck, Front Porch
Garage true
Building
Lot Description End Unit
Dwelling Type Site Built
Foundation Slab
Builder Name Stanley Martin Homes
Sewer Public Sewer
Water City
Level or Stories Three
Structure Type Brick Partial,Hardboard Siding
New Construction true
Construction Status Under Construction
Schools
Elementary Schools Unspecified
Middle Schools Unspecified
High Schools Unspecified
Others
Pets Allowed Yes, Number Limit, Cats OK, Dogs OK
Senior Community false
Restrictions Architectural Review
Acceptable Financing Cash, Conventional, FHA, VA Loan
Listing Terms Cash, Conventional, FHA, VA Loan
Special Listing Condition None