

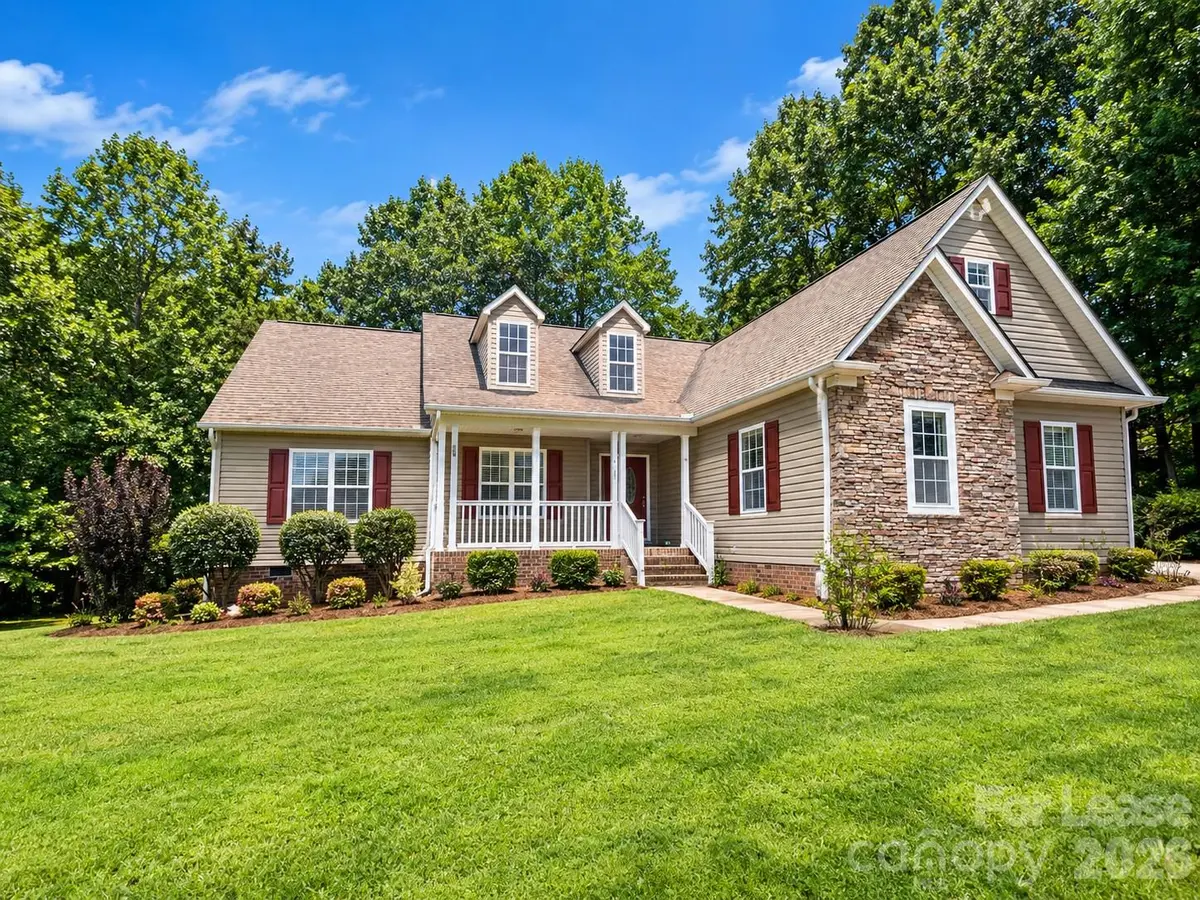


118 Sundance CIR Statesville, NC 28625
3 Beds
2 Baths
2,015 SqFt
UPDATED:
Key Details
Property Type Single Family Home
Sub Type Single Family Residence
Listing Status Active
Purchase Type For Rent
Square Footage 2,015 sqft
Subdivision Deer Crossing
MLS Listing ID 4430633
Bedrooms 3
Full Baths 2
Abv Grd Liv Area 2,015
Year Built 2005
Lot Size 0.712 Acres
Acres 0.712
Property Sub-Type Single Family Residence
Property Description
Statesville, North Carolina 28625
6–9 month lease preferred.
Welcome to 118 Sundance Circle, a beautifully maintained 3-bedroom, 2-bath home offering comfortable living, plenty of space, and a peaceful setting in Statesville. The home features a spacious floor plan with vaulted ceilings, engineered hardwood flooring in the main living areas, and a well-appointed kitchen with stainless steel appliances, solid-surface countertops, tile backsplash, and a breakfast bar. The primary suite offers a tray ceiling and walk-in closet, while the additional bedrooms provide flexibility for guests, an office, or other needs. A versatile bonus room provides additional living space for a home office, media room, workout area, or hobby room. Outside, enjoy the covered front porch, rear deck, expansive yard, and wooded surroundings. A two-car attached garage provides convenient parking and storage. Conveniently located near I-77, shopping, dining, and everyday amenities, this home provides an excellent combination of comfort, privacy, and convenience.
Residents enjoy a comprehensive benefits package that includes quarterly air filter delivery, liability and renters insurance, credit-building opportunities, identity theft protection, and additional resident conveniences.
Lease Terms: 6–9 month lease preferred. Other lease terms may be considered upon approval.
Details
- Date Available: 9/30/2026
- Rent: $2355 / Month
- Deposit: $2300
- Property Type: House
- Bedroom(s): 3 | Full Bathroom(s): 2
- Square Feet: 2015
- Furnished: No
- Pets Allowed: Dogs only ($500 one-time pet fee for one pet; $750 one-time pet fee for two pets)
Amenities
- Central
- Window Coverings
- Ceiling Fan
- Dryer
- Jetted Bathtub
- Vaulted Ceiling
- Walk In Closet
- Washer
- Carpet
- Hardwood
- Dishwasher
- Range Oven
- Microwave
- Pantry
- Refrigerator
- Deck
- Breakfast Nook
- Dining Room
- Family Room
- Laundry Room
- Master Bath
Location
State NC
County Iredell
Zoning RA
Rooms
Primary Bedroom Level Main
Main Level Bedrooms 3
Main Level Primary Bedroom
Main Level Bathroom-Full
Main Level Bedroom(s)
Main Level Bedroom(s)
Main Level Bathroom-Full
Main Level Kitchen
Main Level Living Room
Main Level Laundry
Interior
Interior Features Pantry, Split Bedroom, Walk-In Closet(s)
Heating Central
Cooling Central Air
Flooring Carpet, Wood
Furnishings Unfurnished
Fireplace false
Appliance Dishwasher, Electric Cooktop, Microwave, Oven, Refrigerator, Washer/Dryer
Laundry Laundry Room, Main Level
Exterior
Garage Spaces 2.0
Street Surface Paved
Garage true
Building
Sewer Septic Installed
Water Public
Level or Stories 1 Story/F.R.O.G.
Schools
Elementary Schools Unspecified
Middle Schools Unspecified
High Schools Unspecified
Others
Pets Allowed Conditional
Senior Community false