



REQUEST A TOUR If you would like to see this home without being there in person, select the "Virtual Tour" option and your agent will contact you to discuss available opportunities.
In-PersonVirtual Tour

$ 299,900
Est. payment /mo
New
113 E Main ST Boonville, NC 27011
3,484 Sqft Lot
UPDATED:
Key Details
Property Type Commercial
Sub Type Showroom/Office
Listing Status Active
Purchase Type For Sale
MLS Listing ID 4430868
Year Built 1950
Lot Size 3,484 Sqft
Acres 0.08
Property Sub-Type Showroom/Office
Property Description
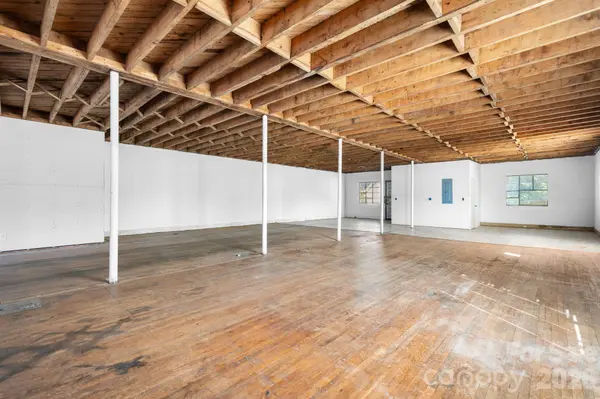
113 E Main Street in Boonville presents a versatile opportunity for an owner-user, investor, or redevelopment project, offering approximately 4,155 square feet above grade along with approximately 2,144 square feet of basement space based on the provided floor plans. The main level contains approximately 2,011 square feet and offers a flexible, mostly open layout that may accommodate two separate commercial spaces, subject to applicable approvals and permitted uses. The second story contains approximately 2,144 square feet and is currently framed out only and unfinished. The current owner removed the previous interior improvements, leaving the space ready for a future build-out. This level may offer potential for an apartment, office configuration, or other permitted use, but any completion or change of use will require appropriate permits and compliance with applicable building requirements. The basement provides approximately 2,144 square feet that may be suitable for storage, inventory, equipment, or other allowable accessory uses. Buyer and buyer's agent should verify permitted uses, required permits, building requirements, and any proposed renovations, build-out, or change of use with the Town of Boonville and other appropriate authorities. Located along Main Street, this substantial two-story building offers a flexible footprint and multiple possibilities for renovation, occupancy, or investment.
Location
State NC
County Yadkin
Zoning C4
Rooms
Basement Dirt Floor, Unfinished
Interior
Flooring Vinyl, Wood
Inclusions Building, Land
Exterior
Roof Type Flat
Street Surface Paved
Total Parking Spaces 2
Building
Dwelling Type Site Built
Foundation Basement
Sewer Public Sewer
Water City
Structure Type Block,Metal,Wood
New Construction false
Others
Senior Community false
Restrictions Signage
Special Listing Condition None
© 2026 Listings courtesy of Canopy MLS as distributed by MLS GRID. All Rights Reserved.
Listed by Becky Petree • NextHome Blue Skies • becky@nhblueskies.com