


10509 Catawba Run RD, Charlotte, NC 28278
See all 19 photos
10509 Catawba Run RD, Charlotte, NC 28278
REQUEST A TOUR If you would like to see this home without being there in person, select the "Virtual Tour" option and your agent will contact you to discuss available opportunities.
In-PersonVirtual Tour
$ 345,005
Est. payment /mo
Save
New

10509 Catawba Run RD Charlotte, NC 28278

3 Beds

3 Baths

1,567 SqFt


UPDATED:

Key Details

Property Type Townhouse

Sub Type Townhouse

Listing Status Active

Purchase Type For Sale

Square Footage 1,567 sqft

Price per Sqft $220

Subdivision Stowe Branch

MLS Listing ID 4430602

Bedrooms 3

Full Baths 2

Half Baths 1

Construction Status Proposed

HOA Fees $245/mo

HOA Y/N 1

Abv Grd Liv Area 1,567

Lot Size 2,482 Sqft

Acres 0.057

Property Sub-Type Townhouse

Property Description

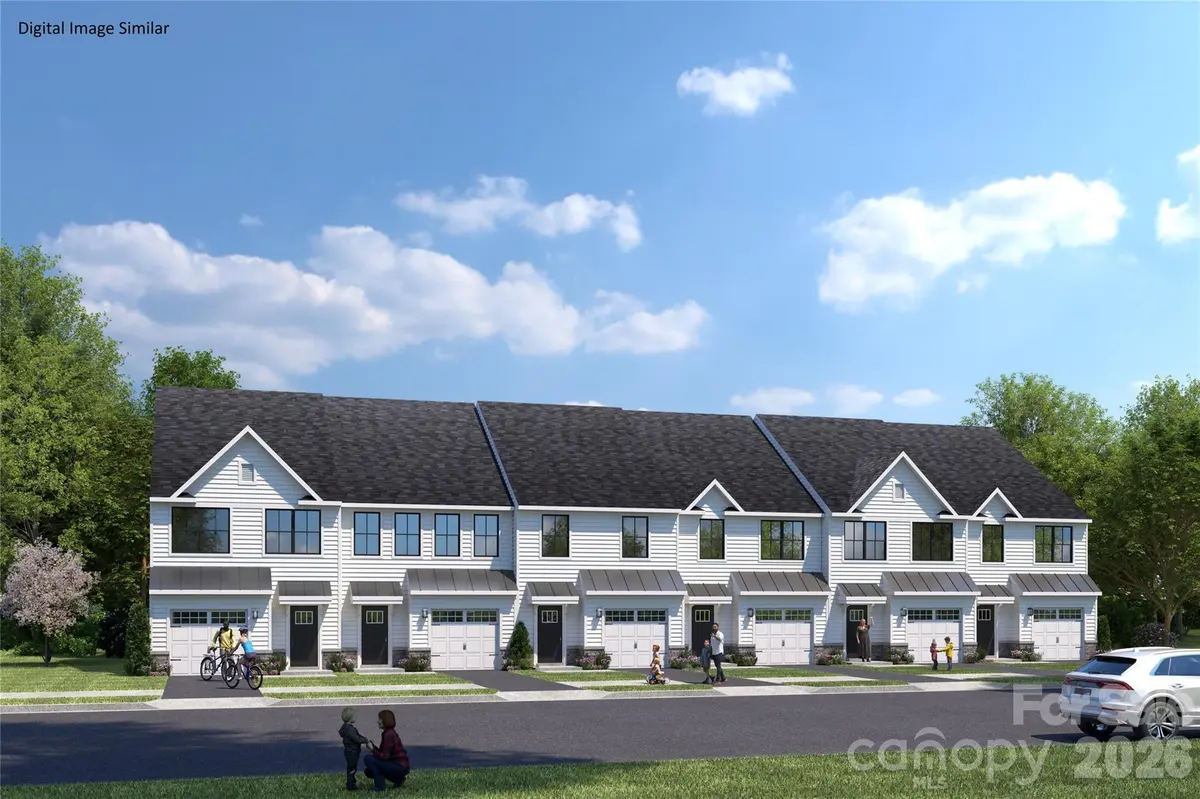
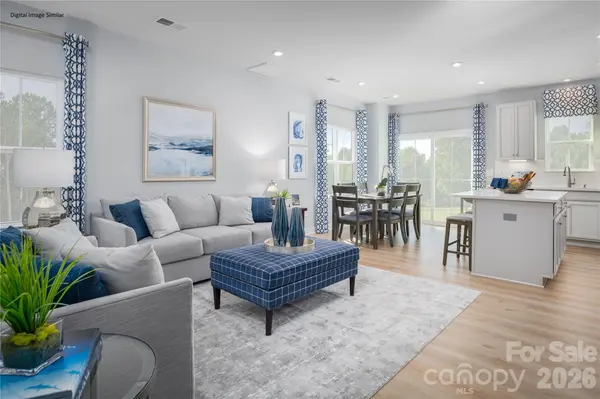
Welcome to Your Private Retreat in the Heart of Steele Creek Nestled within the highly desirable Stowe Branch Townhomes community, this stunning luxury townhome offers the perfect blend of comfort, convenience, and modern style. Ideally located just minutes from Charlotte Premium Outlets, top-rated dining, shopping, and major highway access, you'll enjoy easy commutes, weekends on Lake Wylie, and effortless travel through Charlotte Douglas International Airport. With a proposed completion date of January, now is the perfect time to secure your new home and personalize your move into one of Steele Creek's most sought-after communities. Thoughtfully designed with premium upgrades throughout, this home features elegant luxury vinyl plank flooring across the main living spaces and staircase, while energy-efficient LED lighting enhances every room. The beautiful corner kitchen is filled with natural light and offers a charming window above the sink, allowing you to enjoy views of the outdoors while preparing meals. Premium soft-close cabinetry, upgraded quartz countertops, and a complete appliance package, including the refrigerator, washer, and dryer, combine style and convenience for effortless everyday living. Step outside and enjoy one of this home's most desirable features: a beautiful backyard backing to a tree line, providing added privacy and a peaceful natural setting that's perfect for morning coffee, evening relaxation, or entertaining guests. Beyond your front door, Stowe Branch delivers an exceptional lifestyle. Gather with neighbors around beautifully designed fire pits beneath twinkling café lights, relax in professionally landscaped green spaces, or enjoy a picnic in one of the community's inviting outdoor gathering areas. Even your four-legged family members will love the dedicated dog park and open spaces designed for recreation and enjoyment. Offering the privacy of a tucked-away community while keeping you connected to everything Charlotte has to offer, this is a rare opportunity to own a beautifully upgraded townhome in an unbeatable Steele Creek location. Luxury. Convenience. Privacy. Welcome Home.

Location

State NC

County Mecklenburg

Building/Complex Name Stowe Branch

Zoning N1-A

Rooms

Primary Bedroom Level Upper

Upper Level Primary Bedroom

Upper Level Bedroom(s)

Upper Level Bedroom(s)

Main Level Kitchen

Main Level Living Room

Main Level Bathroom-Half

Main Level Dining Area

Upper Level Laundry

Upper Level Bathroom-Full

Upper Level Bathroom-Full

Interior

Heating Central, Electric

Cooling Central Air, Electric

Fireplace false

Appliance Dishwasher, Disposal, Electric Range, Electric Water Heater, Microwave, Refrigerator, Washer/Dryer

Laundry Laundry Closet, Upper Level

Exterior

Garage Spaces 1.0

Community Features Dog Park, Picnic Area, Recreation Area, Sidewalks, Street Lights, Other

Roof Type Architectural Shingle

Street Surface Concrete,Paved

Garage true

Building

Lot Description End Unit, Wooded

Dwelling Type Site Built

Foundation Slab

Builder Name Ryan Homes

Sewer Public Sewer

Water City

Level or Stories Two

Structure Type Hardboard Siding

New Construction true

Construction Status Proposed

Schools

Elementary Schools Berewick

Middle Schools Kennedy

High Schools Olympic

Others

Pets Allowed Yes, Breed Restrictions, Number Limit

HOA Name RealManage

Senior Community false

Restrictions Architectural Review

Special Listing Condition None


Listed by Jerry Smith • Smith Capital Partners LLC • smithcapitalpartnersllc@gmail.com
Sandy Clayton

Sandy Clayton

Broker Associate License ID: NC: C27563 SC: 22226

+1(864) 205-6744

GET MORE INFORMATION

Name
Phone*
Message

Go tour this home

10509 Catawba Run RD