

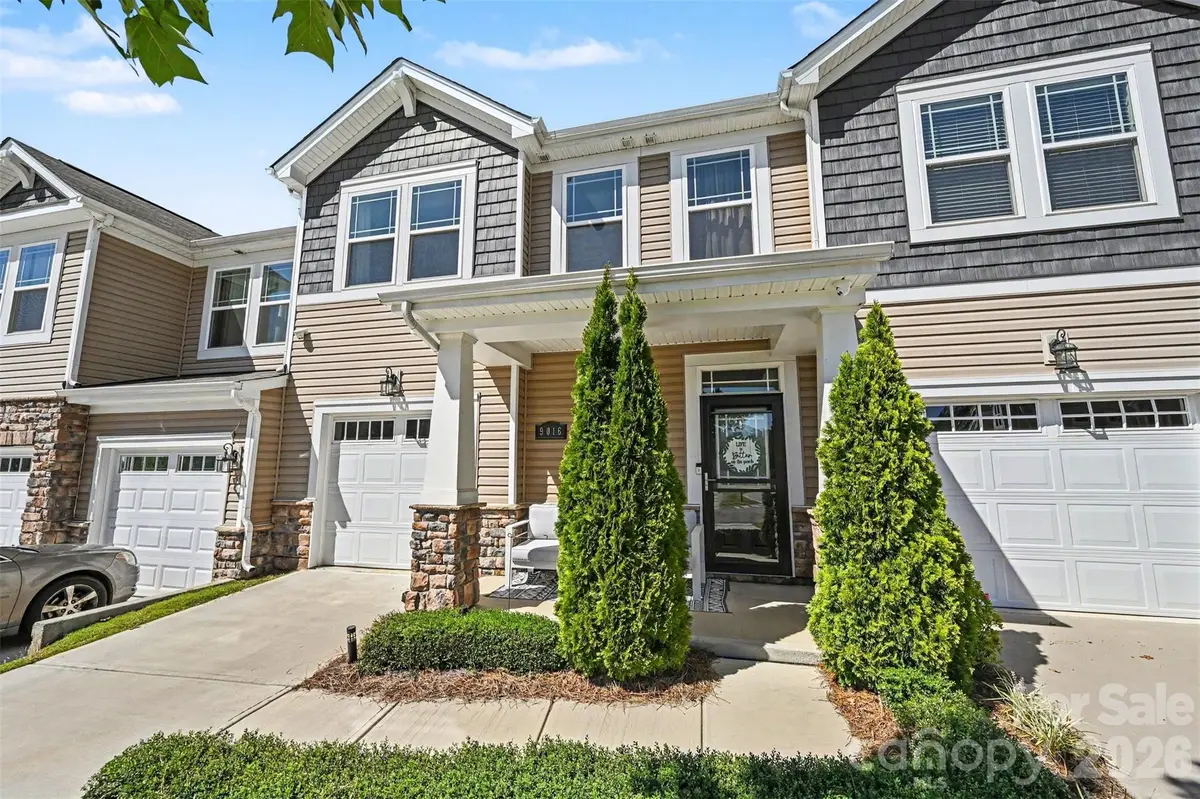

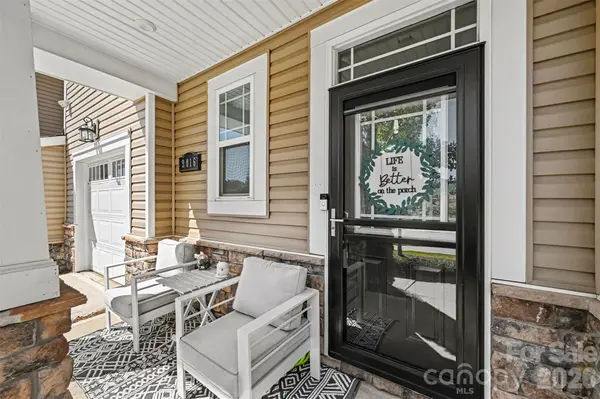
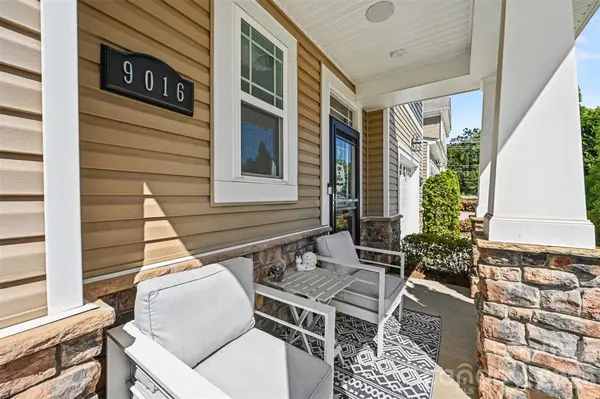


9016 Northfield Crossing DR Charlotte, NC 28269
3 Beds
4 Baths
2,173 SqFt
Open House
Sun Oct 04, 1:00pm - 3:00pm
UPDATED:
Key Details
Property Type Townhouse
Sub Type Townhouse
Listing Status Active
Purchase Type For Sale
Square Footage 2,173 sqft
Price per Sqft $195
Subdivision Northfield Crossing
MLS Listing ID 4428569
Bedrooms 3
Full Baths 3
Half Baths 1
HOA Fees $198/mo
HOA Y/N 1
Abv Grd Liv Area 2,173
Year Built 2022
Lot Dimensions 24x24x100x102
Property Sub-Type Townhouse
Property Description
Step inside and experience the IMPRESSIVE TWO-STORY GREAT ROOM, where soaring ceilings and abundant natural light create a bright, cheerful, and welcoming living space. The dramatic ceiling height adds an airy, open feel and makes the great room a natural centerpiece for relaxing, gathering and entertaining. The open-concept design flows seamlessly into the dining area and kitchen, where a generous island offers plenty of space for casual dining, meal preparation and conversation.
The private MAIN-LEVEL PRIMARY SUITE with ensuite bath and walk-in closet is a standout feature, offering the convenience of first-floor living and an exceptional setup for multigenerational households, extended family or overnight guests.
Upstairs, a SECOND PRIMARY SUITE with private ensuite creates another comfortable retreat. A third bedroom, additional full bath and flexible loft provide even more possibilities for a home office, media room, playroom or second living area. With primary suites on separate levels, the Frasier provides an appealing balance of shared living space and privacy.
Enjoy the best of both worlds—a charming, peaceful neighborhood setting with convenient access to I-485, connecting you to Uptown Charlotte, shopping, dining, entertainment and everyday conveniences. Come home to a quieter setting without sacrificing easy access to the city.
Modern 2024 construction, a MAIN-LEVEL PRIMARY SUITE, TWO PRIMARY SUITES, soaring TWO-STORY GREAT ROOM, abundant natural light, 3.5 baths and flexible living spaces make this Northfield Crossing townhome a standout. Whether you're looking for ideal multigenerational living, private accommodations for guests or simply a home designed to adapt as your needs change, the Frasier offers a combination that's hard to find in Charlotte, NC.
Location
State NC
County Mecklenburg
Zoning R-8MF(CD)
Rooms
Primary Bedroom Level Upper
Main Level Bedrooms 1
Main Level Bedroom(s)
Main Level Living Room
Main Level Dining Room
Main Level Bathroom-Full
Main Level Bathroom-Half
Main Level Kitchen
Main Level Laundry
Upper Level Bedroom(s)
Upper Level Primary Bedroom
Upper Level Bathroom-Full
Upper Level Bathroom-Full
Upper Level Family Room
Interior
Heating Central
Cooling Central Air
Fireplaces Type Family Room
Fireplace true
Appliance Dishwasher, Microwave, Oven
Laundry Main Level
Exterior
Garage Spaces 1.0
Community Features Dog Park, Street Lights
Street Surface Concrete,Paved
Garage true
Building
Dwelling Type Site Built
Foundation Slab
Sewer Public Sewer
Water City
Level or Stories Two
Structure Type Stone,Vinyl
New Construction false
Schools
Elementary Schools Unspecified
Middle Schools Ridge Road
High Schools Mallard Creek
Others
HOA Name Superior Association Management
Senior Community false
Acceptable Financing Cash, Conventional, FHA, VA Loan
Listing Terms Cash, Conventional, FHA, VA Loan
Special Listing Condition None
Virtual Tour https://my.matterport.com/show/?m=EYetVfEjbZu&brand=0