





418 Kingsburry RD Clover, SC 29710
4 Beds
3 Baths
3,216 SqFt
UPDATED:
Key Details
Property Type Single Family Home
Sub Type Single Family Residence
Listing Status Active
Purchase Type For Sale
Square Footage 3,216 sqft
Price per Sqft $239
Subdivision Brookshire Woods
MLS Listing ID 4429491
Style Traditional
Bedrooms 4
Full Baths 3
Abv Grd Liv Area 3,216
Year Built 2021
Lot Size 1.900 Acres
Acres 1.9
Property Sub-Type Single Family Residence
Property Description
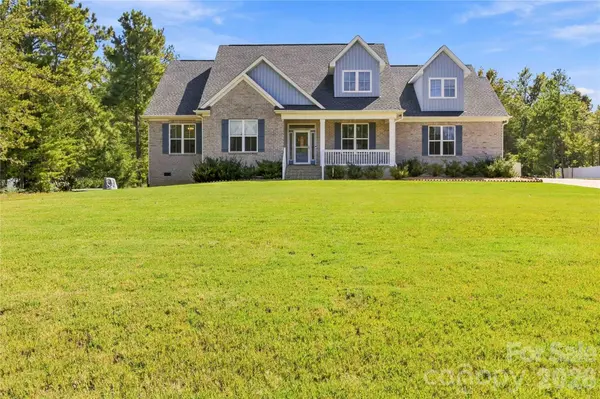
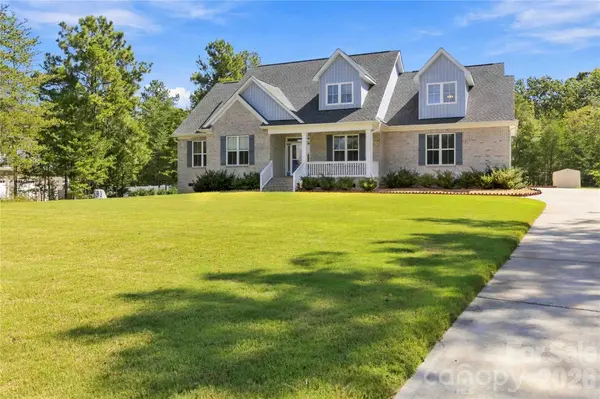
Set on a private, beautifully maintained 1.9-acre property, this impressive home offers more than 3,200 square feet of living space with flexible rooms and thoughtful upgrades throughout. Mature landscaping, a Bermuda lawn, privacy fencing, and multiple outdoor living areas create a peaceful, established setting.
The kitchen is designed with both functionality and entertaining in mind. A large center island provides generous workspace and seating, while the farmhouse-style sink, double ovens, quartz countertops, and spacious pantry add convenience and style. The open flow into the living area creates a comfortable connection between the main living spaces.
The living room features a fireplace surrounded by shiplap, creating an inviting focal point. Large sliding glass doors open to the back deck and screened porch, bringing abundant natural light into the home and extending the living space outdoors.
The upper level adds exceptional flexibility with a large bedroom featuring its own full bath, along with a generously sized bonus room that can accommodate a variety of uses, including a home office, media room, exercise space, hobby area, or guest space.
The home also includes an extensive collection of systems and infrastructure designed for comfort, convenience, and connectivity. Features include a whole-house backup generator, whole-house water filtration system, Lennox Air Purification System serving the primary HVAC system, structured wiring to support a whole-home LAN network, and high-speed gigabit fiber internet availability.
The location offers convenient access to shopping, dining, groceries, and everyday services at the Highway 274/49 intersection, less than four miles away. Highways 557, 55, 49, and 321 provide access to Charlotte, Gastonia, Rock Hill, York, Clover, and surrounding communities.
Outdoor features include established landscaping, a Bermuda lawn, privacy fencing, a front porch, a back deck, and a screened porch. With nearly two acres of land, the property provides substantial outdoor space for gardening, recreation, entertaining, or simply enjoying the surroundings.
418 Kingsbury Road combines acreage, flexible living spaces, extensive whole-house systems, modern infrastructure, and convenient access to area amenities. Located within the Clover School District, this property offers more than 3,200 square feet of living space along with the privacy and flexibility of a 1.9-acre setting.
Location
State SC
County York
Zoning RSF-30
Rooms
Primary Bedroom Level Main
Main Level Bedrooms 3
Main Level Primary Bedroom
Main Level Bedroom(s)
Main Level Bedroom(s)
Main Level Bathroom-Full
Main Level Bathroom-Full
Upper Level Bedroom(s)
Upper Level Bonus Room
Upper Level Bathroom-Full
Main Level Kitchen
Upper Level Living Room
Interior
Interior Features Cable Prewire, Garden Tub, Kitchen Island, Pantry, Split Bedroom, Walk-In Closet(s)
Heating Electric, Natural Gas
Cooling Central Air, Electric, Zoned
Flooring Carpet, Tile, Wood
Fireplaces Type Family Room, Gas Log
Fireplace true
Appliance Dishwasher, Disposal, Double Oven, Filtration System, Gas Range, Gas Water Heater, Microwave, Plumbed For Ice Maker, Refrigerator, Tankless Water Heater
Laundry Electric Dryer Hookup, Laundry Room, Main Level, Washer Hookup
Exterior
Garage Spaces 2.0
Fence Back Yard, Partial
Community Features None
Utilities Available Cable Available, Electricity Connected, Fiber Optics, Natural Gas, Wired Internet Available
Roof Type Architectural Shingle
Street Surface Concrete,Paved
Porch Covered, Deck, Front Porch, Rear Porch, Screened
Garage true
Building
Lot Description Cleared, Level
Dwelling Type Site Built
Foundation Crawl Space
Sewer Septic Installed
Water Well
Architectural Style Traditional
Level or Stories Two
Structure Type Brick Partial,Vinyl
New Construction false
Schools
Elementary Schools Bethal
Middle Schools Roosevelt
High Schools Clover
Others
Senior Community false
Acceptable Financing Cash, Conventional, FHA, VA Loan
Listing Terms Cash, Conventional, FHA, VA Loan
Special Listing Condition None
Virtual Tour https://my.matterport.com/show/?m=tc8Qo1yaGcq&mls=1