

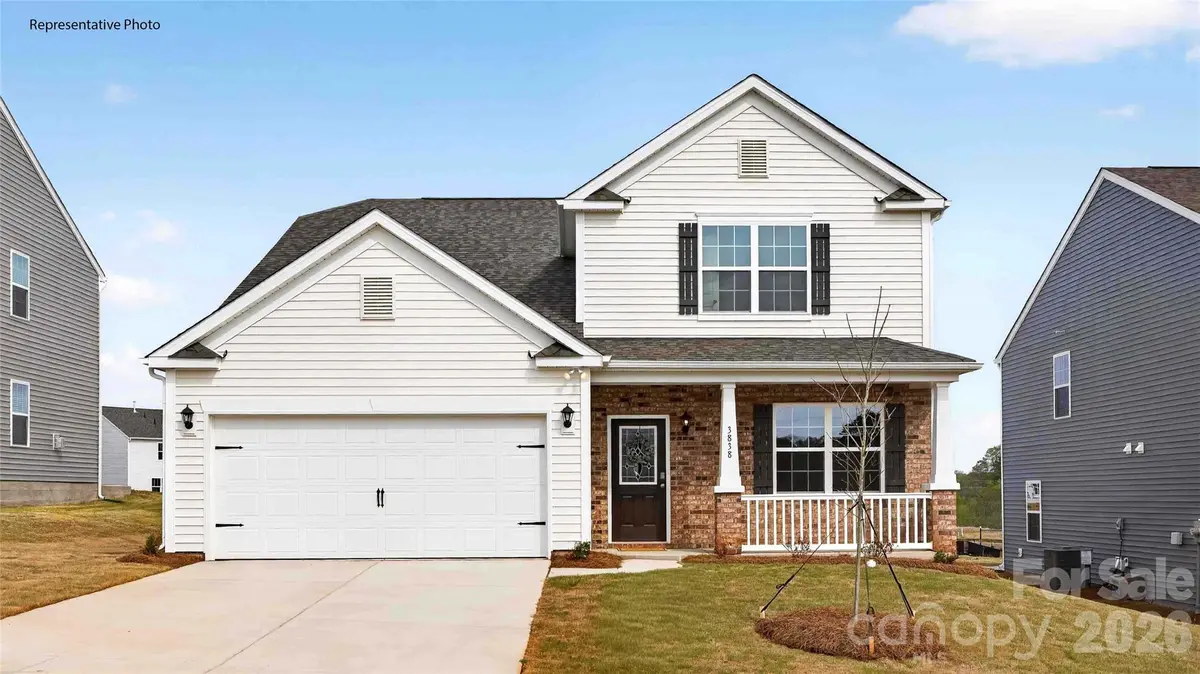



1001 Secrest Commons DR Monroe, NC 28112
4 Beds
4 Baths
2,546 SqFt
Open House
Fri Nov 20, 10:00am - 5:00pm
Sat Nov 21, 10:00am - 5:00pm
Sun Nov 22, 1:00pm - 5:00pm
Fri Nov 27, 10:00am - 5:00pm
Sat Nov 28, 10:00am - 5:00pm
Sun Nov 29, 1:00pm - 5:00pm
UPDATED:
Key Details
Property Type Single Family Home
Sub Type Single Family Residence
Listing Status Active
Purchase Type For Sale
Square Footage 2,546 sqft
Price per Sqft $156
Subdivision Secrest Commons
MLS Listing ID 4429637
Style Traditional
Bedrooms 4
Full Baths 3
Half Baths 1
Construction Status Under Construction
HOA Fees $450/Semi-Annually
HOA Y/N 1
Abv Grd Liv Area 2,546
Year Built 2026
Lot Size 6,011 Sqft
Acres 0.138
Lot Dimensions 51 x 120
Property Sub-Type Single Family Residence
Property Description
Included features:
Quartz Countertops, Tile Backsplash, Gas Cooking, Heat & Fireplace , 9 foot ceilings on the first floor and formal dining for hosting your guests. Gorgeous luxury vinyl plank flooring throughout the main level. This is an incredible value with all the benefits of new construction and a 10 yr. Home Warranty! Smart Home features include a programmable thermostat, Z-Wave door lock, touchscreen control device, automation platform, video doorbell, and more.
Location
State NC
County Union
Zoning RES
Rooms
Main Level Bedrooms 1
Main Level Bathroom-Full
Main Level Bathroom-Half
Main Level Dining Room
Main Level Family Room
Main Level Kitchen
Main Level Laundry
Main Level Primary Bedroom
Upper Level 2nd Primary
Upper Level Bathroom-Full
Upper Level Bedroom(s)
Upper Level Loft
Interior
Interior Features Attic Stairs Pulldown, Cable Prewire, Garden Tub, Kitchen Island, Pantry, Walk-In Closet(s)
Heating Central
Cooling Central Air
Flooring Carpet, Laminate
Fireplaces Type Family Room
Fireplace true
Appliance Dishwasher, Disposal, Electric Water Heater, Gas Range, Microwave, Plumbed For Ice Maker
Laundry Electric Dryer Hookup, Laundry Closet, Main Level, Washer Hookup
Exterior
Garage Spaces 2.0
Community Features Cabana, Game Court, Outdoor Pool, Playground, Sidewalks, Street Lights, Walking Trails
Utilities Available Underground Utilities
Waterfront Description Other - See Remarks
Roof Type Architectural Shingle
Street Surface Concrete,Paved
Porch Front Porch, Patio
Garage true
Building
Dwelling Type Site Built
Foundation Slab
Builder Name D.R. Horton
Sewer Public Sewer
Water City
Architectural Style Traditional
Level or Stories Two
Structure Type Fiber Cement,Stone Veneer
New Construction true
Construction Status Under Construction
Schools
Elementary Schools Unspecified
Middle Schools Unspecified
High Schools Unspecified
Others
HOA Name Cusick Management
Senior Community false
Special Listing Condition None
Virtual Tour https://www.zillow.com/view-imx/095f85cc-88da-4b05-82c0-7c42220c3a7a?initialViewType=pano