

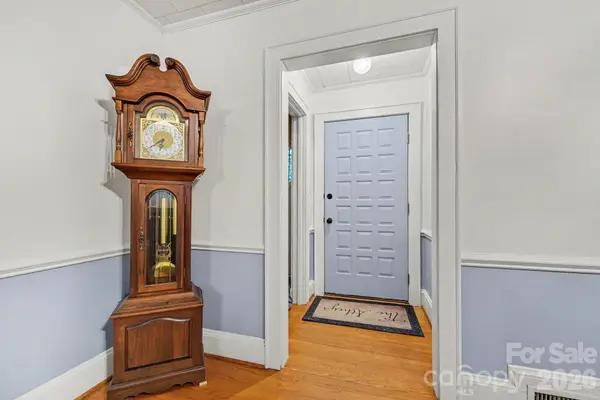

226 Pleasant Hill DR, Elkin, NC 28621
See all 46 photos
226 Pleasant Hill DR, Elkin, NC 28621
REQUEST A TOUR If you would like to see this home without being there in person, select the "Virtual Tour" option and your agent will contact you to discuss available opportunities.
In-PersonVirtual Tour
$ 345,000
Est. payment /mo
Save
Active

226 Pleasant Hill DR Elkin, NC 28621

3 Beds

2 Baths

1,528 SqFt


UPDATED:

Key Details

Property Type Single Family Home

Sub Type Single Family Residence

Listing Status Active

Purchase Type For Sale

Square Footage 1,528 sqft

Price per Sqft $225

MLS Listing ID 4428486

Bedrooms 3

Full Baths 2

Abv Grd Liv Area 1,528

Year Built 1952

Lot Size 4.420 Acres

Acres 4.42

Property Sub-Type Single Family Residence

Property Description

SIGNIFICANT PRICE REDUCTION—SELLERS ARE RELOCATING FOR A JOB TRANSFER AND WILL CONSIDER ALL OFFERS! With their move approaching, the sellers are motivated to get this home sold. Set on 4.42 acres just minutes from downtown Elkin, this charming brick home offers character, privacy, and room to make it your own. Original hardwood floors bring warmth to the interior, while a cozy living room fireplace and bright sunroom create inviting spaces to unwind. Outside, enjoy room to garden, entertain, or simply appreciate the peaceful surroundings. Multiple outbuildings offer flexible storage and workspace, and the two-car garage adds everyday convenience. An unfinished basement provides additional room for storage, hobbies, or a workshop, along with potential for future finished space. Acreage, classic charm, and easy access to shopping and dining—now at a newly reduced price! Wilkes County could not locate the septic permit. Security and Ring camera do not convey.

Location

State NC

County Wilkes

Zoning R-20A

Rooms

Basement Bath/Stubbed, Storage Space, Unfinished

Main Level Bedrooms 3

Main Level, 21' 11" X 15' 0" Living Room

Main Level, 9' 7" X 7' 0" Breakfast

Main Level, 9' 6" X 11' 10" Kitchen

Main Level, 13' 10" X 11' 10" Dining Area

Main Level, 13' 3" X 11' 10" Primary Bedroom

Main Level, 13' 3" X 11' 1" Bedroom(s)

Main Level, 9' 3" X 13' 3" Bedroom(s)

Main Level Bathroom-Full

Main Level Laundry

Basement Level Bathroom-Full

Interior

Heating Heat Pump, Wall Furnace

Cooling Heat Pump

Fireplace true

Appliance Double Oven, Electric Cooktop

Laundry Main Level

Exterior

Garage Spaces 2.0

Fence Electric, Fenced, Front Yard

Street Surface Gravel,Paved

Garage true

Building

Dwelling Type Site Built

Foundation Basement

Sewer Septic Installed

Water Well

Level or Stories One

Structure Type Brick Full

New Construction false

Schools

Elementary Schools C.B. Eller

Middle Schools East Wilkes

High Schools East Wilkes

Others

Senior Community false

Acceptable Financing Cash, Conventional, FHA, VA Loan

Listing Terms Cash, Conventional, FHA, VA Loan

Special Listing Condition None


Listed by Melissa Jones • Howard Hanna Allen Tate Statesville • 704-251-4008
Sandy Clayton

Sandy Clayton

Broker Associate License ID: NC: C27563 SC: 22226

+1(864) 205-6744

GET MORE INFORMATION

Name
Phone*
Message

Go tour this home

226 Pleasant Hill DR