





417 Soquili DR Brevard, NC 28712
2 Beds
2 Baths
1,336 SqFt
UPDATED:
Key Details
Property Type Single Family Home
Sub Type Single Family Residence
Listing Status Active
Purchase Type For Sale
Square Footage 1,336 sqft
Price per Sqft $261
Subdivision Connestee Falls
MLS Listing ID 4424446
Style Cottage,Ranch
Bedrooms 2
Full Baths 2
HOA Fees $4,229/ann
HOA Y/N 1
Abv Grd Liv Area 1,336
Year Built 1985
Lot Size 0.460 Acres
Acres 0.46
Property Sub-Type Single Family Residence
Property Description
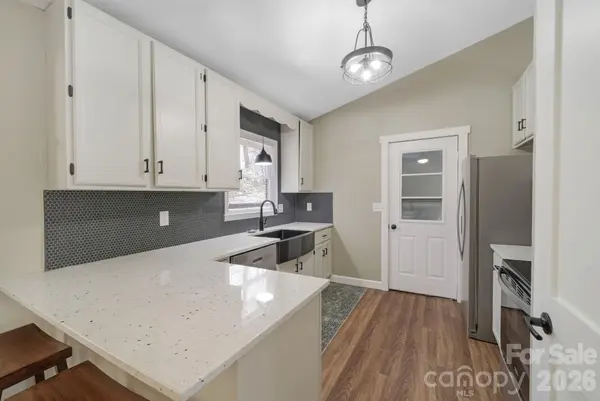
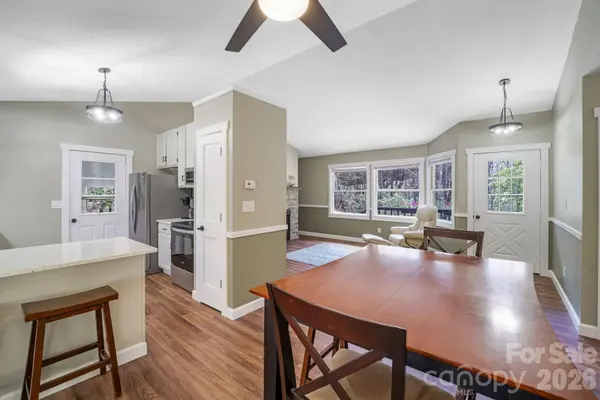
Move-in ready and fully renovated in 2024 and 2025, this single-level 2-bedroom, 2-bathroom cottage in gated Connestee Falls offers easy mountain living just outside Brevard, NC. A new roof, encapsulated crawlspace and radon mitigation system installed. Set on nearly half an acre, the 1,336-square-foot home has an open floor plan with a stone fireplace anchoring the living room, updated LVP flooring throughout, and a kitchen with granite countertops and refreshed cabinetry. A bright sunroom with year-round forest views works well as a home office or reading nook. The primary suite includes a renovated bath with a tiled walk-in shower and double closets, and a second full bath serves the guest bedroom. An attached carport and a paved, privately maintained road make everyday access simple.
Connestee Falls owners enjoy resort-style amenities, including community lakes with a beach, boat ramp, and boat slips, plus a clubhouse, fitness center, tennis and pickleball courts, a dog park, and walking trails. Public sewer, community well water, and a heat pump system round out the practical details. Minutes from downtown Brevard and DuPont State Forest in Transylvania County, this low-maintenance mountain cottage suits full-time living, a second home, or a lock-and-leave retreat.
Location
State NC
County Transylvania
Zoning Res
Rooms
Main Level Bedrooms 2
Main Level Primary Bedroom
Main Level Bedroom(s)
Main Level Bathroom-Full
Main Level Laundry
Main Level Sunroom
Interior
Interior Features Breakfast Bar, Open Floorplan, Pantry, Walk-In Closet(s)
Heating Heat Pump
Cooling Central Air
Flooring Tile, Vinyl
Fireplaces Type Family Room
Fireplace true
Appliance Dishwasher, Electric Oven, Electric Range, Electric Water Heater, Microwave, Washer/Dryer
Laundry In Hall
Exterior
Carport Spaces 1
Community Features Boat Storage, Clubhouse, Dog Park, Fitness Center, Gated, Golf, Lake Access, Pickleball, Picnic Area, Playground, Recreation Area, Walking Trails
Waterfront Description Beach - Public,Boat Ramp – Community,Boat Slip (Lease/License),Covered structure,Boat Slip – Community,Paddlesport Launch Site - Community
Roof Type Architectural Shingle
Street Surface Concrete,Paved
Porch Enclosed
Garage false
Building
Lot Description Cleared, Level
Dwelling Type Site Built
Foundation Crawl Space
Sewer Private Sewer
Water Public
Architectural Style Cottage, Ranch
Level or Stories One
Structure Type Wood,Other - See Remarks
New Construction false
Schools
Elementary Schools Unspecified
Middle Schools Unspecified
High Schools Unspecified
Others
HOA Name Connestee Falls POA
Senior Community false
Restrictions Architectural Review,Building,Livestock Restriction,Manufactured Home Not Allowed,Modular Not Allowed
Acceptable Financing Cash, Conventional, FHA, Owner Financing, VA Loan
Listing Terms Cash, Conventional, FHA, Owner Financing, VA Loan
Special Listing Condition None