



13012 Neely Glen DR Charlotte, NC 28278
5 Beds
3 Baths
3,156 SqFt
UPDATED:
Key Details
Property Type Single Family Home
Sub Type Single Family Residence
Listing Status Active
Purchase Type For Sale
Square Footage 3,156 sqft
Price per Sqft $188
Subdivision Neely Glen
MLS Listing ID 4421945
Bedrooms 5
Full Baths 3
HOA Fees $400/ann
HOA Y/N 1
Abv Grd Liv Area 3,156
Year Built 2008
Lot Size 7,840 Sqft
Acres 0.18
Property Sub-Type Single Family Residence
Property Description
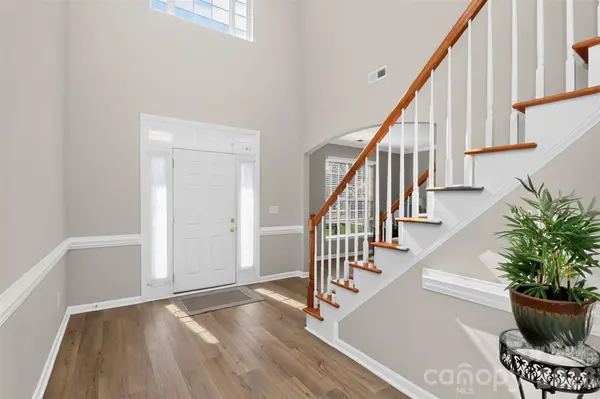
Recent improvements include main-level LVP flooring and an updated downstairs bath in 2024, an updated primary bath in 2025, and brand-new carpet in 2026. Crown molding added to the front room, dining room, kitchen, and sunroom brings an elegant finishing touch.
Location is another standout. Neely Glen is a small, established community of just 33 homes, conveniently located near Lake Wylie, Charlotte Premium Outlets, Carowinds, I-485 and I-77, with easy access to Uptown Charlotte and Charlotte Douglas International Airport. Enjoy the neighborhood setting while staying close to shopping, dining, recreation, and major commuter routes.
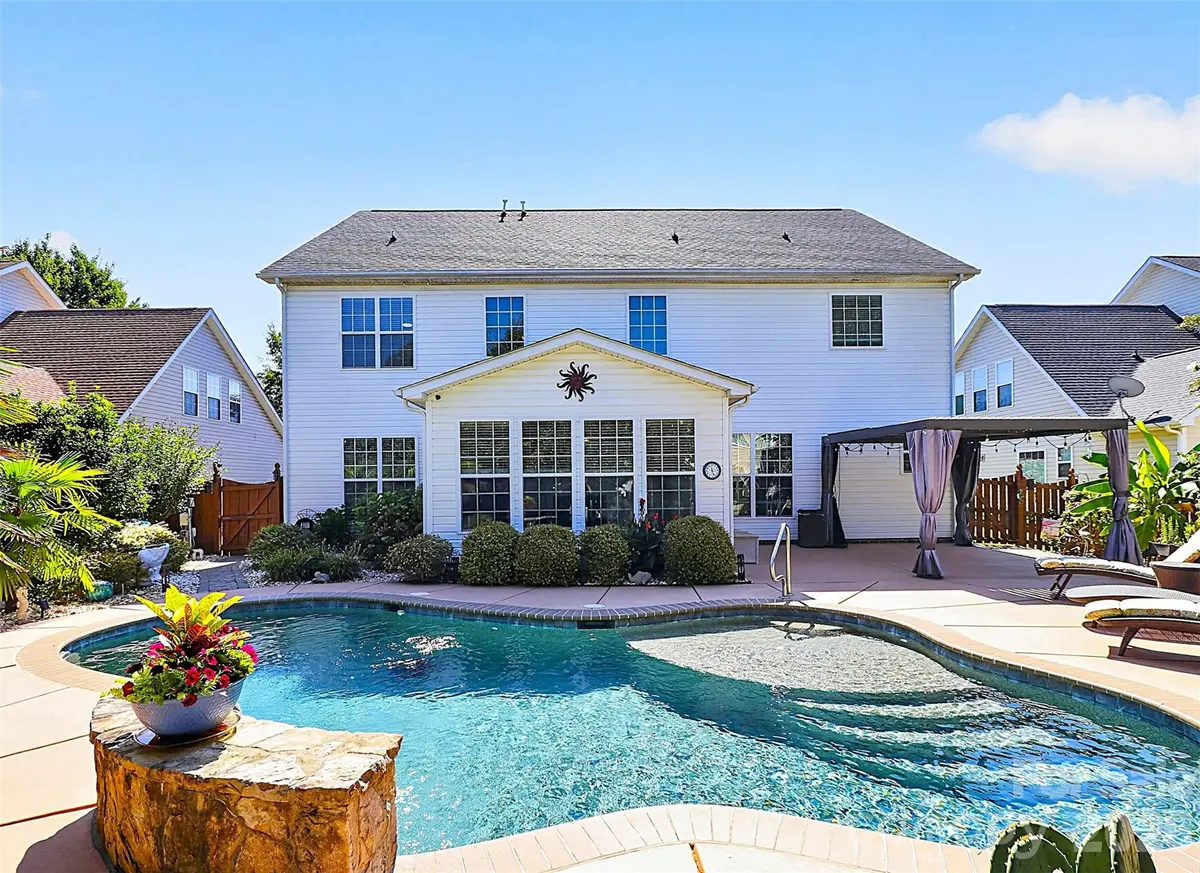
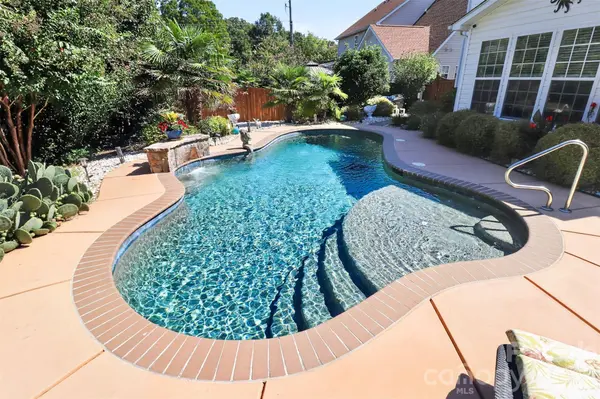
Even more value comes with the home: the pool vacuum, security cameras, and two 50-lb buckets of chlorine tablets will convey. The washer and dryer, purchased in 2025, may be included with an acceptable offer, and the bar in sunroom is negotiable. The home will also be offered with a home warranty for added peace of mind.
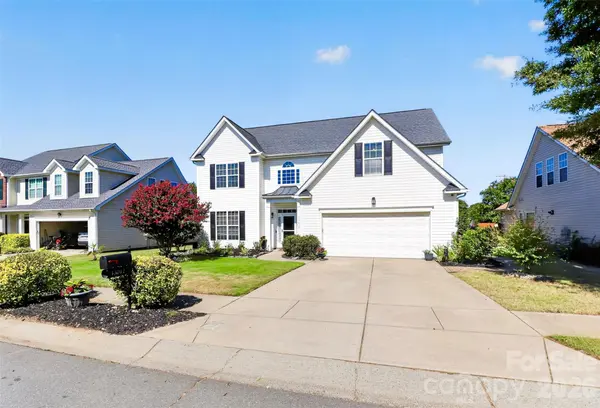
Spacious, beautifully cared for, move-in ready. Come see what makes this home and its backyard retreat so special.
Location
State NC
County Mecklenburg
Zoning Resident
Rooms
Primary Bedroom Level Upper
Main Level Bedrooms 1
Upper Level Primary Bedroom
Upper Level Bedroom(s)
Upper Level Bed/Bonus
Main Level Bedroom(s)
Main Level Living Room
Main Level Dining Area
Main Level Kitchen
Main Level Flex Space
Main Level Bathroom-Full
Main Level Sunroom
Upper Level Bedroom(s)
Lower Level Laundry
Interior
Interior Features Attic Stairs Pulldown, Kitchen Island, Open Floorplan, Pantry, Walk-In Closet(s)
Heating Forced Air, Natural Gas
Cooling Ceiling Fan(s), Central Air, Gas
Flooring Carpet, Vinyl
Fireplaces Type Den, Family Room, Gas, Gas Log
Fireplace true
Appliance Dishwasher, Disposal, Microwave
Laundry Electric Dryer Hookup, Laundry Closet, Main Level
Exterior
Exterior Feature In-Ground Irrigation
Garage Spaces 2.0
Fence Back Yard, Fenced, Full, Privacy, Wood
Pool In Ground, Outdoor Pool
Community Features Street Lights
Street Surface Concrete,Paved
Porch Covered, Patio
Garage true
Building
Dwelling Type Site Built
Foundation Slab
Sewer Public Sewer
Water City
Level or Stories Two
Structure Type Vinyl
New Construction false
Schools
Elementary Schools Winget
Middle Schools Southwest
High Schools Palisades
Others
HOA Name Superior
Senior Community false
Acceptable Financing Cash, Conventional, FHA, VA Loan
Listing Terms Cash, Conventional, FHA, VA Loan
Special Listing Condition None