




6127 Raven Rock DR Denver, NC 28037
3 Beds
3 Baths
2,410 SqFt
UPDATED:
Key Details
Property Type Single Family Home
Sub Type Single Family Residence
Listing Status Active
Purchase Type For Sale
Square Footage 2,410 sqft
Price per Sqft $331
Subdivision Trilogy Lake Norman
MLS Listing ID 4414430
Style Ranch
Bedrooms 3
Full Baths 3
HOA Fees $539/mo
HOA Y/N 1
Abv Grd Liv Area 2,410
Year Built 2019
Lot Size 10,018 Sqft
Acres 0.23
Lot Dimensions 110x120x57x120
Property Sub-Type Single Family Residence
Property Description
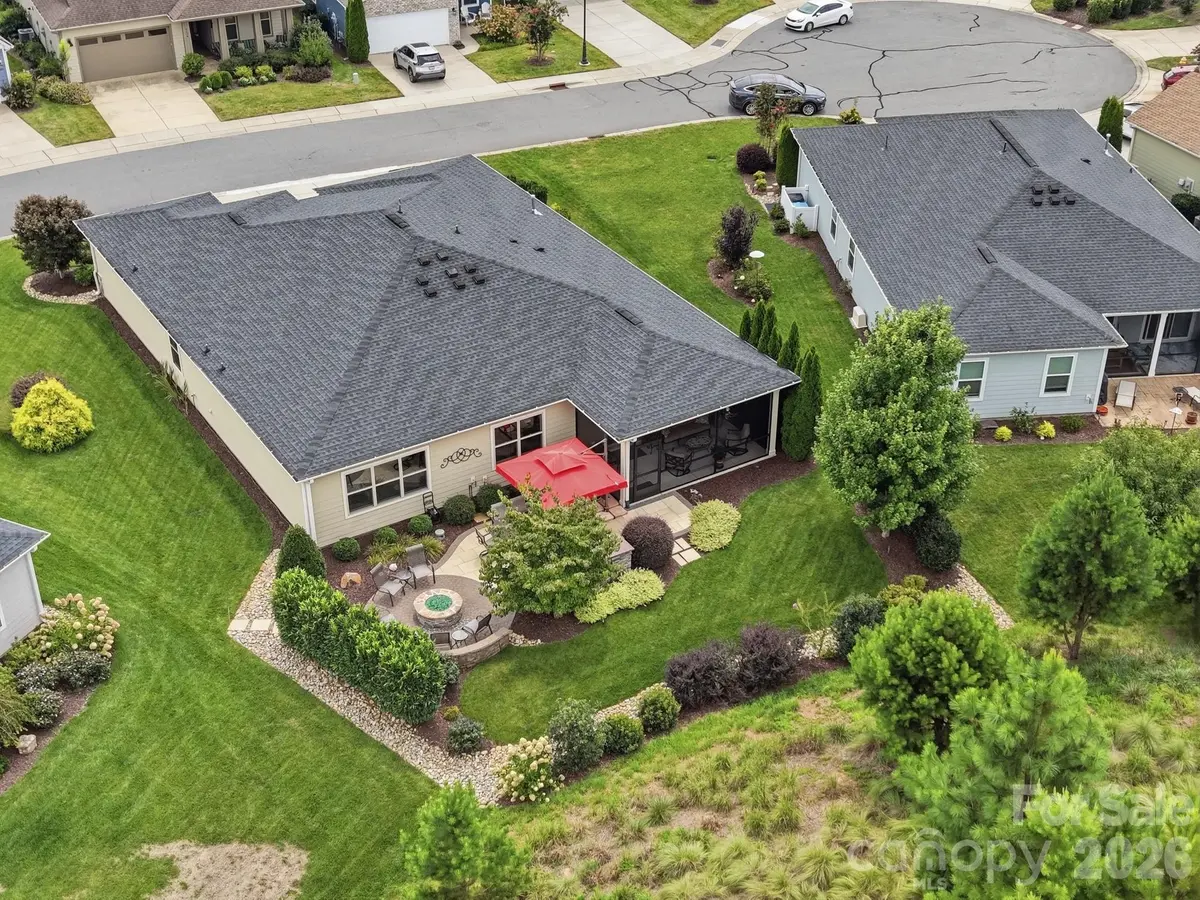
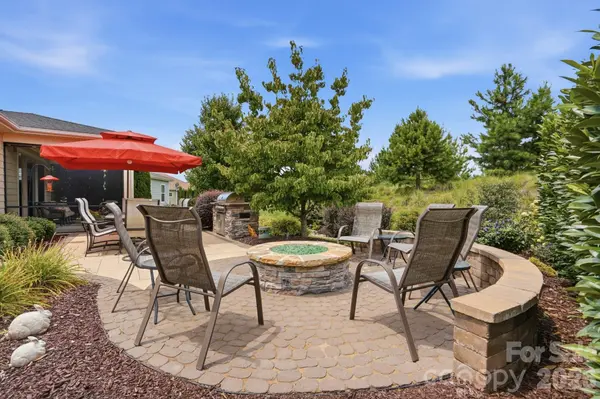
Not all homesites in Trilogy are created equal, and this one is special. Set on a PRIME, PRIVATE HOMESITE with extra space between neighboring homes and a beautifully landscaped backyard retreat, this highly upgraded Liberty offers 2,410 square feet of effortless one-level living designed for both everyday comfort and entertaining. Open the impressive 12-FOOT ROLLING WALL and the great room flows directly into the large screened porch, creating true indoor/outdoor living. Beyond it, a paver patio, built-in natural gas grill, firepit, outdoor speakers, accent lighting and illuminated seating wall create a private outdoor space you'll use year-round.
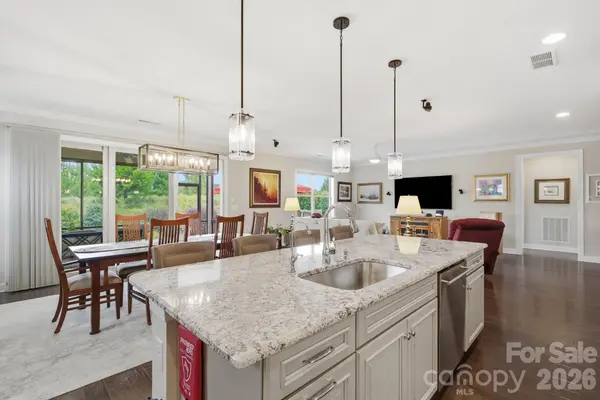
Inside, hardwood floors run throughout with NO CARPET, complemented by elevated lighting, custom closet systems and thoughtful upgrades at every turn. The open kitchen centers around an oversized island and features Monogram appliances, a 6-burner gas cooktop with grill insert, wall oven, warming drawer, customized pull-out pantry and hidden mixer lift. A dedicated bar with wine refrigerator makes entertaining easy.
The primary suite offers a walk-in shower with bench seating, while a secondary bedroom with its own en suite bath creates a private retreat for guests. Even the extended, insulated garage stands apart with poly-coated floors, cabinetry, utility sink, upgraded LED lighting and dedicated GOLF CART STORAGE with its own garage door.
And at Trilogy Lake Norman, the lifestyle extends far beyond your front door. Twin Mills Club offers indoor and outdoor pools, fitness, pickleball, tennis, bocce, dining at The Foundry, walking trails, social and creative spaces, clubs and activities, along with lake access through the community's partnership with Freedom Boat Club. Beautifully upgraded. Exceptionally private. Designed to enjoy. Welcome to 6127 Raven Rock.
Location
State NC
County Lincoln
Zoning PD-R
Body of Water Lake Norman
Rooms
Primary Bedroom Level Main
Main Level Bedrooms 3
Main Level Primary Bedroom
Main Level Bedroom(s)
Main Level Bedroom(s)
Main Level Bathroom-Full
Main Level Bathroom-Full
Main Level Bathroom-Full
Main Level Kitchen
Main Level Dining Area
Main Level Great Room
Main Level Laundry
Main Level Flex Space
Interior
Interior Features Attic Stairs Pulldown, Breakfast Bar, Cable Prewire, Entrance Foyer, Kitchen Island, Open Floorplan, Pantry, Walk-In Closet(s)
Heating Natural Gas, Zoned
Cooling Ceiling Fan(s), Central Air, Zoned
Flooring Tile, Wood
Fireplace false
Appliance Dishwasher, Disposal, Exhaust Hood, Gas Cooktop, Microwave, Refrigerator with Ice Maker, Wall Oven, Warming Drawer, Washer/Dryer, Wine Refrigerator
Laundry Electric Dryer Hookup, Laundry Room, Main Level, Washer Hookup
Exterior
Exterior Feature Fire Pit, Gas Grill, Lawn Maintenance
Garage Spaces 2.0
Community Features Fifty Five and Older, Clubhouse, Concierge, Fitness Center, Game Court, Gated, Hot Tub, Indoor Pool, Lake Access, Outdoor Pool, Pickleball, Recreation Area, Sidewalks, Sport Court, Street Lights, Tennis Court(s), Walking Trails, Other
Utilities Available Cable Connected, Electricity Connected, Natural Gas, Underground Power Lines, Underground Utilities
Waterfront Description Other - See Remarks
Street Surface Concrete,Paved
Porch Patio, Rear Porch, Screened
Garage true
Building
Lot Description Private
Dwelling Type Site Built
Foundation Slab
Builder Name Shea
Sewer County Sewer
Water County Water
Architectural Style Ranch
Level or Stories One
Structure Type Fiber Cement,Stone
New Construction false
Schools
Elementary Schools Catawba Springs
Middle Schools East Lincoln
High Schools East Lincoln
Others
HOA Name AAM
Senior Community true
Acceptable Financing Cash, Conventional, FHA, USDA Loan, VA Loan
Listing Terms Cash, Conventional, FHA, USDA Loan, VA Loan
Special Listing Condition None
Virtual Tour https://dl.dropboxusercontent.com/scl/fi/enouoi8tt3cq3h5iuu26c/6127-Raven-Rock-Dr.mp4?rlkey=6ouojf4q1969vyl4qnhvseb02&raw=1