

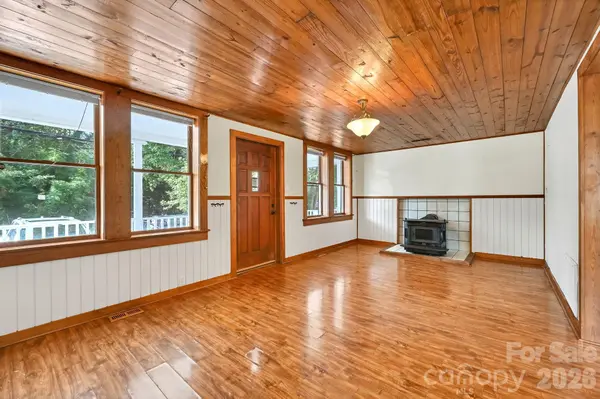

376 Fairview RD, Asheville, NC 28803
See all 33 photos
376 Fairview RD, Asheville, NC 28803
REQUEST A TOUR If you would like to see this home without being there in person, select the "Virtual Tour" option and your agent will contact you to discuss available opportunities.
In-PersonVirtual Tour
$ 350,000
Est. payment /mo
Save
Active

376 Fairview RD Asheville, NC 28803

3 Beds

2 Baths

1,430 SqFt


UPDATED:

Key Details

Property Type Single Family Home

Sub Type Single Family Residence

Listing Status Active

Purchase Type For Sale

Square Footage 1,430 sqft

Price per Sqft $244

MLS Listing ID 4415834

Style Arts and Crafts

Bedrooms 3

Full Baths 2

Abv Grd Liv Area 1,430

Year Built 1921

Lot Size 7,840 Sqft

Acres 0.18

Property Sub-Type Single Family Residence

Property Description

REDUCED! MOTIVATED SELLER! A great opportunity to own a character-filled home in a convenient Asheville location! Built in the early 20th century, 376 Fairview Road retains many of the details that give older homes their charm, including wood floors, tongue-and-groove ceilings, beadboard walls, substantial wood trim, tall windows, and a beautiful paneled front door with decorative glass. The home offers 3 bedrooms and 2 baths with plenty of potential to make the space your own. An oversized lot provides more outdoor space than you might expect this close to town, including a large fenced side yard with room for pets, play, gardening, or outdoor entertaining. Located just minutes from Biltmore Village, downtown Asheville, shopping, dining, breweries, and everyday conveniences, this home offers a hard-to-find combination of location, character, yard space, and value. Whether you're looking for a primary residence or a property you can personalize over time, 376 Fairview Road is full of possibilities. Come see the potential and imagine making this Asheville home your own!

Location

State NC

County Buncombe

Zoning RS8

Rooms

Primary Bedroom Level Main

Main Level Bedrooms 3

Main Level Primary Bedroom

Interior

Interior Features Pantry, Storage, Walk-In Closet(s)

Heating Heat Pump

Cooling Central Air

Flooring Laminate, Tile, Wood

Fireplaces Type Living Room, Wood Burning Stove

Fireplace true

Appliance Dishwasher, Electric Range, Electric Water Heater, Exhaust Hood, Refrigerator, Washer/Dryer

Laundry In Hall, Main Level

Exterior

Fence Back Yard, Fenced, Full, Privacy, Wood

Community Features Sidewalks, Street Lights

Utilities Available Natural Gas

Roof Type Composition

Street Surface Gravel,Paved

Garage false

Building

Lot Description Cleared, Level

Dwelling Type Site Built

Foundation Crawl Space

Sewer Public Sewer

Water City

Architectural Style Arts and Crafts

Level or Stories One

Structure Type Wood

New Construction false

Schools

Elementary Schools Oakley

Middle Schools Ac Reynolds

High Schools Ac Reynolds

Others

Senior Community false

Acceptable Financing Cash, Conventional

Listing Terms Cash, Conventional

Special Listing Condition None


Listed by Veronica Gentry • Hollifield & Company Properties Inc. • veronicagentry.realtor@gmail.com
Sandy Clayton

Sandy Clayton

Broker Associate License ID: NC: C27563 SC: 22226

+1(864) 205-6744

GET MORE INFORMATION

Name
Phone*
Message

Go tour this home

376 Fairview RD