





2125 Southend DR #106 Charlotte, NC 28203
1 Bed
1 Bath
871 SqFt
UPDATED:
Key Details
Property Type Condo
Sub Type Condominium
Listing Status Active
Purchase Type For Sale
Square Footage 871 sqft
Price per Sqft $436
Subdivision The Village Of South End
MLS Listing ID 4415556
Bedrooms 1
Full Baths 1
HOA Fees $370/mo
HOA Y/N 1
Abv Grd Liv Area 871
Year Built 2004
Property Sub-Type Condominium
Property Description
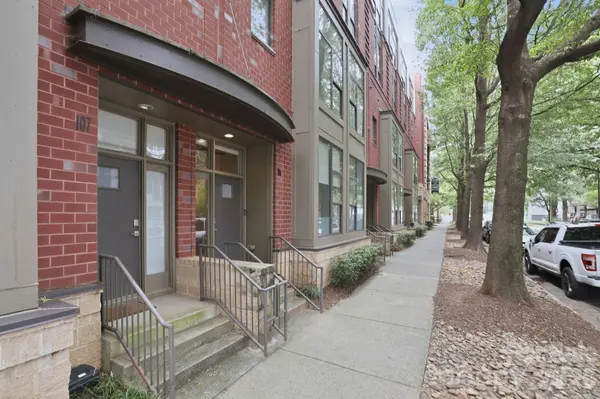
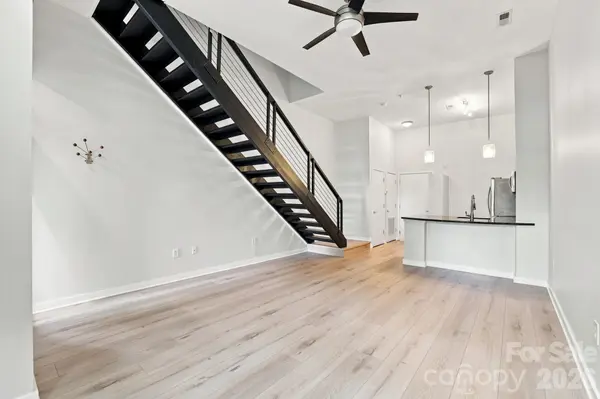
Enter directly from tree-lined McDonald Avenue through your own front door—no lobby or interior hallway—and step into a dramatic, living space with soaring ceilings, two-story windows and an open loft design. The main level flows seamlessly between the living, dining and kitchen areas, creating an inviting space for both everyday living and entertaining.
Nearly $8,700 in new luxury vinyl plank flooring and trim was completed in August 2026, giving the main level a fresh, updated feel. Upstairs, the spacious loft-style bedroom features a versatile nook perfect for a home office or reading area, a full bath, in-unit laundry, and an exceptionally large walk-in closet with custom built-ins. A new 3-ton Goodman HVAC system, including the outdoor unit and air handler, provides another significant recent upgrade.
Step outside into the beautiful, tree-lined streets of Dilworth while being just blocks from the restaurants, fitness studios, shopping and nightlife that make South End one of Charlotte's most vibrant neighborhoods. Atherton Mill, Barry's, Solidcore, Indaco, Chapter 6, Jeni's and more are all close by, with a 5 min (0.4) mile walk to the light rail and easy access to uptown.
Secure gated resident parking, convenient street parking and building elevator access complete the package. Not your typical South End condo, this home offers the walkability and energy of city living with a setting that still feels distinctly residential.
Location
State NC
County Mecklenburg
Building/Complex Name The Village of South End
Zoning MUDD-O
Rooms
Primary Bedroom Level Upper
Interior
Interior Features Breakfast Bar, Built-in Features, Cable Prewire, Entrance Foyer, Open Floorplan, Pantry, Walk-In Closet(s)
Heating Heat Pump
Cooling Ceiling Fan(s), Central Air
Flooring Carpet, Tile, Vinyl
Fireplace false
Appliance Convection Oven, Dishwasher, Disposal, Double Oven, Dryer, Electric Cooktop, Electric Oven, Electric Range, Electric Water Heater, Freezer, Ice Maker, Microwave, Refrigerator with Ice Maker, Washer, Washer/Dryer
Laundry Electric Dryer Hookup, In Bathroom, In Unit, Inside, Laundry Closet, Upper Level, Washer Hookup
Exterior
Community Features Elevator, Sidewalks, Street Lights
Utilities Available Cable Available, Electricity Connected, Satellite Internet Available, Underground Utilities, Wired Internet Available
View City
Street Surface Concrete,Paved
Garage false
Building
Dwelling Type Site Built
Foundation Slab
Sewer Public Sewer
Water City
Level or Stories Two
Structure Type Brick Full
New Construction false
Schools
Elementary Schools Dilworth
Middle Schools Sedgefield
High Schools Myers Park
Others
Pets Allowed Yes
HOA Name CAMS Management
Senior Community false
Acceptable Financing Cash, Conventional, FHA, VA Loan
Listing Terms Cash, Conventional, FHA, VA Loan
Special Listing Condition None
Virtual Tour https://listings.lighthousevisuals.com/sites/2125-southend-dr-unit-106-charlotte-nc-28203-27814661/branded