


1001 Township Pkwy, Belmont, NC 28012
See all 37 photos
1001 Township Pkwy, Belmont, NC 28012
REQUEST A TOUR If you would like to see this home without being there in person, select the "Virtual Tour" option and your agent will contact you to discuss available opportunities.
In-PersonVirtual Tour
$ 384,900
Est. payment /mo
Active

1001 Township Pkwy Belmont, NC 28012

3 Beds

4 Baths

2,045 SqFt


UPDATED:

Key Details

Property Type Townhouse

Sub Type Townhouse

Listing Status Active

Purchase Type For Sale

Square Footage 2,045 sqft

Price per Sqft $188

Subdivision Laurel Walk

MLS Listing ID 4411189

Style Traditional

Bedrooms 3

Full Baths 2

Half Baths 2

Construction Status Completed

HOA Fees $200/mo

HOA Y/N 1

Abv Grd Liv Area 1,650

Year Built 2021

Lot Size 1,742 Sqft

Acres 0.04

Property Sub-Type Townhouse

Property Description

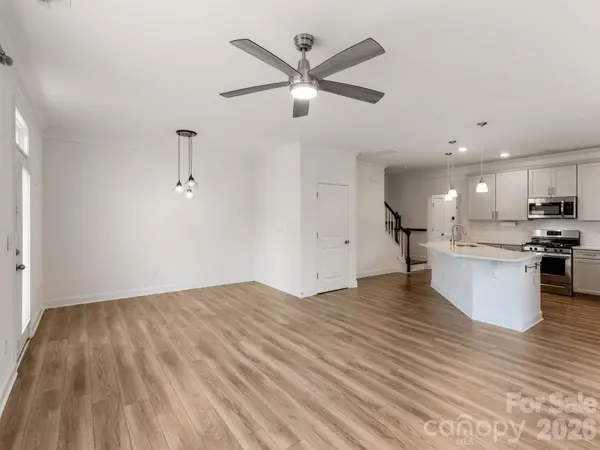
END-UNIT WITH FINISHED WALK-OUT BASEMENT ? 2,045 SQ FT OF UPGRADED LIVING SPACE ? LOW $200/MO HOA ? Welcome home to this impeccably maintained, move-in-ready townhome in Belmont's Laurel Walk! ? KEY HIGHLIGHTS: Premium end-unit lot offering enhanced natural light and privacy, 3 spacious bedrooms, 2 full bathrooms, and 2 convenient half bathrooms. ? MAIN LEVEL LIVING: Open-concept design showcasing a chef-inspired kitchen with crisp quartz countertops, glacier gray cabinetry with crown molding, a bold navy center island, subway tile backsplash, stainless steel appliances, and a gas range. Durable luxury vinyl plank flooring carries through the main level, complemented by oak-tread stairs and an elegant tray ceiling in the foyer. ? PRIMARY RETREAT: Spacious upper-level primary suite complete with a custom walk-in closet and an ensuite bath featuring a tiled walk-in shower with semi-frameless glass. Upper-level laundry includes custom built-in organization. ? FINISHED LOWER LEVEL: Fully finished walk-out basement flex room with a private half bath—perfect for a quiet home office, gym, media lounge, or private guest retreat. Attached garage includes extensive custom storage solutions. ? UNBEATABLE BELMONT LOCATION: Minutes to Downtown Belmont's vibrant dining, breweries, and boutique shopping, with quick access to the Catawba River, Lake Wylie, I-85, Charlotte Douglas International Airport, and Uptown Charlotte. Don't miss this rare combination of finished basement space, end-unit privacy, and low-maintenance living in Gaston County!

Location

State NC

County Gaston

Zoning TND-CD

Rooms

Basement Finished, Walk-Out Access

Primary Bedroom Level Upper

Upper Level, 15' 1" X 12' 0" Primary Bedroom

Upper Level, 10' 3" X 15' 1" Bedroom(s)

Upper Level, 10' 3" X 9' 10" Bedroom(s)

Basement Level, 16' 8" X 15' 11" Flex Space

Main Level, 20' 9" X 12' 0" Living Room

Main Level, 17' 2" X 14' 10" Kitchen

Interior

Interior Features Entrance Foyer, Kitchen Island, Walk-In Closet(s)

Heating Natural Gas

Cooling Central Air

Flooring Carpet, Tile, Vinyl, Wood

Fireplace false

Appliance Dishwasher, Gas Range, Microwave, Refrigerator with Ice Maker, Tankless Water Heater

Laundry In Hall, Inside, Laundry Closet, Upper Level

Exterior

Exterior Feature Lawn Maintenance

Garage Spaces 1.0

Utilities Available Cable Available, Electricity Connected, Natural Gas, Wired Internet Available

Roof Type Architectural Shingle

Street Surface Paved

Porch Balcony, Covered, Front Porch

Garage true

Building

Lot Description End Unit

Dwelling Type Site Built

Foundation Basement

Builder Name Eastwood Homes

Sewer Public Sewer

Water City

Architectural Style Traditional

Level or Stories Two

Structure Type Fiber Cement,Stone Veneer

New Construction false

Construction Status Completed

Schools

Elementary Schools Belmont Central

Middle Schools Belmont

High Schools South Point (Nc)

Others

HOA Name Property Matters Realty

Senior Community false

Restrictions Deed

Acceptable Financing Cash, Conventional, FHA, VA Loan

Listing Terms Cash, Conventional, FHA, VA Loan

Special Listing Condition None

Virtual Tour https://tour.pivo.app/view/ac690b2a-750c-4331-95b3-bbcb924dc88b


Listed by Jennifer Coleman • Century 21 Town & Country Rlty • jennifercoleman.realtor@gmail.com
Sandy Clayton

Sandy Clayton

Broker Associate License ID: NC: C27563 SC: 22226

+1(864) 205-6744

GET MORE INFORMATION

Name
Phone*
Message

Go tour this home

1001 Township Pkwy