





316-318 Cane Creek Mountain RD Union Mills, NC 28167
5 Beds
4 Baths
2,960 SqFt
UPDATED:
Key Details
Property Type Single Family Home
Sub Type Single Family Residence
Listing Status Active
Purchase Type For Sale
Square Footage 2,960 sqft
Price per Sqft $422
MLS Listing ID 4407637
Style Farmhouse
Bedrooms 5
Full Baths 4
Construction Status Completed
Abv Grd Liv Area 2,160
Year Built 1997
Lot Size 179.000 Acres
Acres 179.0
Property Sub-Type Single Family Residence
Property Description
Ready to Hunt This Season! Discover an extraordinary 181.94-acre private retreat in the Rutherford County foothills, offering a rare combination of hunting, recreation, privacy, and multi-generational living.
The expansive 178.18-acre main tract features a charming 3-bedroom, 2-bath cabin-style home with approximately 2,160 sq. ft. The additional 3.76-acre parcel includes a 2017 2-bedroom, 2-bath manufactured home, perfect for guests, extended family, a caretaker, or a second hunting party.
Outdoor enthusiasts will love the established four-wheeler trails, multiple creeks, mountain terrain, and permanent hunting blind. The property is home to abundant wildlife, including deer, bear, and fox, along with mature muscadines, figs, blueberries, and thornless blackberries.
With firewood already stacked and the land ready to enjoy, this property offers an incredible head start for creating your own private hunting camp, mountain getaway, family compound, or legacy property.
181.94 acres | 2 homes | Trails | Creeks | Hunting blind | Abundant wildlife | Ultimate privacy
A rare opportunity to own a substantial piece of the mountains—already set up and ready to enjoy.
Location
State NC
County Rutherford
Zoning R3
Rooms
Guest Accommodations Guest House,Other - See Remarks
Primary Bedroom Level Upper
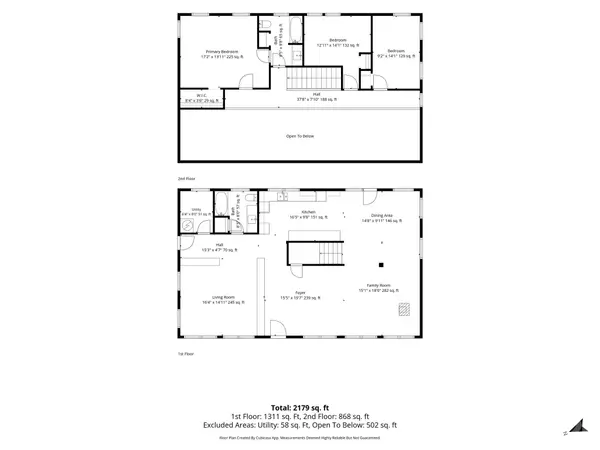
Main Level, 16' 4" X 14' 11" Living Room
Main Level, 15' 1" X 18' 0" Family Room
Main Level, 14' 8" X 9' 11" Dining Room
Main Level, 16' 5" X 9' 8" Kitchen
Main Level, 8' 3" X 8' 0" Bathroom-Full
Main Level, 6' 4" X 8' 0" Utility Room
Main Level, 15' 5" X 19' 7" Family Room
Upper Level, 17' 2" X 13' 11" Primary Bedroom
Upper Level, 8' 5" X 9' 8" Bathroom-Full
Upper Level, 12' 11" X 14' 1" Bedroom(s)
Upper Level, 9' 2" X 14' 1" Bedroom(s)
Main Level, 11' 6" X 14' 6" 2nd Living Quarters
Main Level, 13' 6" X 14' 6" 2nd Primary
Main Level, 6' 1" X 7' 11" Bathroom-Half
Main Level, 10' 5" X 11' 5" Bedroom(s)
Main Level, 4' 9" X 7' 8" Bathroom-Full
Interior
Interior Features Walk-In Closet(s), Other - See Remarks
Heating Baseboard, Ductless, Electric
Cooling Ductless, Electric, None
Flooring Stone, Wood, Other - See Remarks
Fireplaces Type Living Room, Wood Burning Stove
Fireplace true
Appliance None
Laundry Electric Dryer Hookup, Laundry Room, Lower Level, Washer Hookup
Exterior
Utilities Available Cable Available, Electricity Connected
Waterfront Description None
View Long Range, Mountain(s), Winter, Year Round
Roof Type Metal,Wood Joists,Wood Rafters,Wood Trusses
Street Surface Gravel
Porch Covered, Front Porch, Porch, Rear Porch
Garage false
Building
Lot Description Creek Front, Orchard(s), Green Area, Hilly, Rolling Slope, Sloped, Creek/Stream, Wooded, Views
Dwelling Type Manufactured,Site Built
Foundation Permanent, Slab
Sewer Septic Installed
Water Well
Architectural Style Farmhouse
Level or Stories One and One Half
Structure Type Wood
New Construction false
Construction Status Completed
Schools
Elementary Schools Unspecified
Middle Schools Unspecified
High Schools Unspecified
Others
Senior Community false
Acceptable Financing Cash, Conventional, Exchange, FHA, USDA Loan, VA Loan
Listing Terms Cash, Conventional, Exchange, FHA, USDA Loan, VA Loan
Special Listing Condition None
Virtual Tour https://www.zillow.com/view-imx/575526bc-83d5-4244-8464-ff7d649daa59?setAttribution=mls&wl=true&initialViewType=pano&utm_source=dashboard