




716 Grandview DR NE Concord, NC 28025
4 Beds
2 Baths
1,890 SqFt
UPDATED:
Key Details
Property Type Single Family Home
Sub Type Single Family Residence
Listing Status Active
Purchase Type For Sale
Square Footage 1,890 sqft
Price per Sqft $190
Subdivision Beverly Hills
MLS Listing ID 4390643
Style Ranch
Bedrooms 4
Full Baths 2
Abv Grd Liv Area 1,578
Year Built 1962
Lot Size 0.530 Acres
Acres 0.53
Property Sub-Type Single Family Residence
Property Description
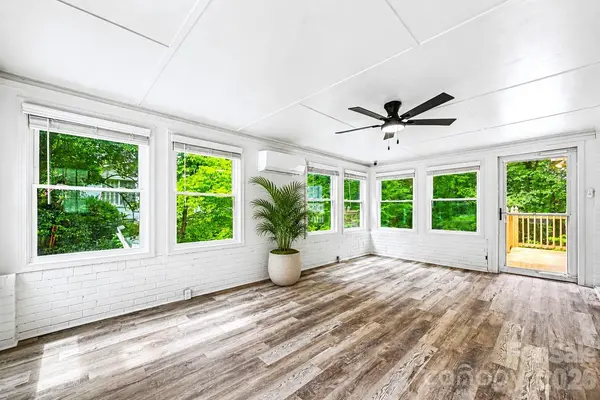
The kitchen shines with quartz and butcher block countertops and a gas cooktop, while welcoming living and dining areas make gathering easy. Enjoy morning coffee in the bright, heated and cooled sunroom, or make it your favorite spot to work, read, and recharge. 3 bedrooms and 2 full bathrooms are on the main level, with the 4th bedroom downstairs.
Need room for hobbies, a workshop, exercise equipment, or extra storage? The additional basement space delivers flexibility to fit your life. An installed sewage rated ejector pump offers potential for a future third bathroom, subject to buyer verification of feasibility, plumbing requirements, and required permits.
An expansive deck extends your entertaining space outdoors, overlooking a spacious backyard with room to garden, gather, and unwind. Refrigerator and storage building convey, adding everyday convenience. All just minutes from downtown Concord, Atrium Health Cabarrus, shopping, dining, parks, and commuter routes. Come experience the space, updates, and possibilities for yourself!
Location
State NC
County Cabarrus
Zoning RM-1
Rooms
Basement Daylight, Exterior Entry, Full, Sump Pump, Walk-Out Access, Walk-Up Access
Primary Bedroom Level Main
Main Level Bedrooms 3
Main Level, 11' 10" X 11' 11" Primary Bedroom
Main Level Bedroom(s)
Main Level Bedroom(s)
Basement Level Bedroom(s)
Main Level Bathroom-Full
Main Level Bathroom-Full
Main Level Kitchen
Main Level Living Room
Main Level Dining Area
Basement Level, 25' 1" X 50' 3" Basement
Main Level Sunroom
Interior
Interior Features Attic Other, Walk-In Closet(s)
Heating Central, Ductless, Natural Gas
Cooling Ceiling Fan(s), Central Air, Ductless
Flooring Vinyl
Fireplace false
Appliance Dishwasher, Disposal, Exhaust Hood, Freezer, Gas Cooktop, Ice Maker, Microwave, Refrigerator with Ice Maker, Wall Oven
Laundry Electric Dryer Hookup, In Basement, Inside, Washer Hookup
Exterior
Fence Back Yard, Chain Link, Partial
Utilities Available Cable Available, Cable Connected, Electricity Connected, Natural Gas, Satellite Internet Available, Underground Power Lines, Underground Utilities, Wired Internet Available
Roof Type Architectural Shingle
Street Surface Concrete,Paved
Accessibility Two or More Access Exits
Porch Covered, Deck, Front Porch, Patio, Porch, Wrap Around
Garage false
Building
Lot Description Sloped
Dwelling Type Site Built
Foundation Basement
Sewer Public Sewer
Water City
Architectural Style Ranch
Level or Stories One
Structure Type Brick Full,Brick Partial,Wood
New Construction false
Schools
Elementary Schools Coltrane-Webb
Middle Schools Concord
High Schools Concord
Others
Senior Community false
Acceptable Financing Cash, Conventional, FHA, VA Loan
Listing Terms Cash, Conventional, FHA, VA Loan
Special Listing Condition None