


152 Kerr Walk DR #24, Statesville, NC 28677
See all 29 photos
152 Kerr Walk DR #24, Statesville, NC 28677
REQUEST A TOUR If you would like to see this home without being there in person, select the "Virtual Tour" option and your agent will contact you to discuss available opportunities.
In-PersonVirtual Tour
$ 441,927
Est. payment /mo
Save
Open Sat 1PM-3PM

152 Kerr Walk DR #24 Statesville, NC 28677

3 Beds

3 Baths

2,307 SqFt


Open House

Sat Oct 03, 1:00pm - 3:00pm

Sun Oct 04, 1:00pm - 3:00pm

UPDATED:

Key Details

Property Type Single Family Home

Sub Type Single Family Residence

Listing Status Active

Purchase Type For Sale

Square Footage 2,307 sqft

Price per Sqft $191

Subdivision Northlake

MLS Listing ID 4382755

Bedrooms 3

Full Baths 2

Half Baths 1

Construction Status Completed

HOA Fees $880/ann

HOA Y/N 1

Abv Grd Liv Area 2,307

Year Built 2026

Lot Size 0.480 Acres

Acres 0.48

Property Sub-Type Single Family Residence

Property Description

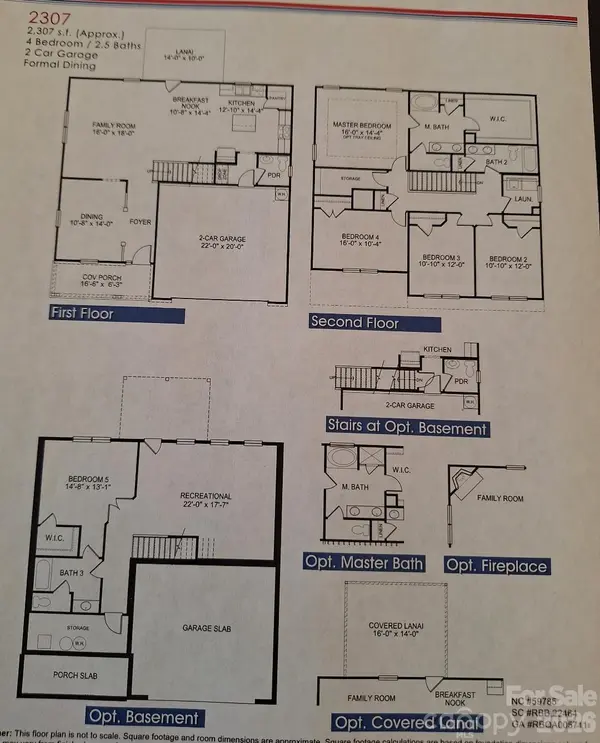
Welcome to this beautifully designed two-story Craftsman home, perfectly situated on a spacious homesite of nearly half an acre. Featuring 3 bedrooms, 2.5 baths, and a versatile bonus room with a closet, this home offers the flexibility today's buyers are looking for—perfect as a home office, guest room, or playroom.  The open-concept layout seamlessly connects the family room and kitchen, creating an inviting space for both everyday living and entertaining. Designer finishes include a cozy propane gas log fireplace, stainless steel appliances, white quartz countertops, beautiful Burlap cabinetry, a classic white subway tile backsplash, and stylish matte black fixtures throughout.  The spacious primary suite features elegant crown molding, a ceiling fan, a large walk-in closet, and a luxurious bath with a beautifully tiled ceramic shower. Step outside to the expansive 16' x 14' covered deck, where you can relax and enjoy peaceful outdoor living in every season.  Northlake residents enjoy exceptional community amenities, including a swimming pool, scenic pond, and walking trails. Plus, closing costs paid (excluding prepaids and points) when using a preferred lender. Be sure to ask about our Flex Cash incentive! The home is served by a three-bedroom septic system permitted for a maximum occupancy of six persons. Any additional rooms are represented as flex spaces and not as bedrooms.

Location

State NC

County Iredell

Zoning RA

Rooms

Primary Bedroom Level Upper

Main Level, 18' 0" X 16' 0" Living Room

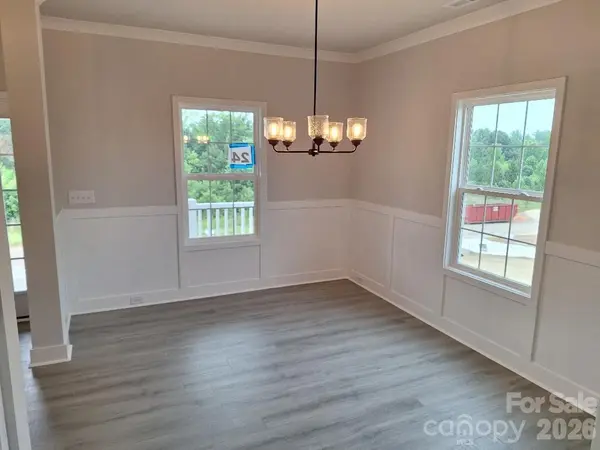
Main Level, 14' 0" X 10' 8" Dining Room

Main Level, 14' 4" X 10' 4" Breakfast

Main Level, 14' 4" X 12' 10" Kitchen

Main Level Bathroom-Half

Upper Level, 14' 4" X 16' 0" Primary Bedroom

Upper Level, 10' 4" X 16' 0" Bedroom(s)

Upper Level, 12' 0" X 10' 10" Bedroom(s)

Upper Level, 12' 0" X 10' 10" Flex Space

Upper Level Bathroom-Full

Upper Level Bathroom-Full

Upper Level Laundry

Interior

Heating Heat Pump

Cooling Heat Pump

Fireplaces Type Family Room, Propane

Fireplace true

Appliance Dishwasher, Electric Range, Electric Water Heater, Microwave

Laundry Laundry Room

Exterior

Garage Spaces 2.0

Street Surface Concrete,Paved

Garage true

Building

Dwelling Type Site Built

Foundation Crawl Space

Sewer Septic Installed

Water County Water

Level or Stories Two

Structure Type Vinyl

New Construction true

Construction Status Completed

Schools

Elementary Schools Third Creek

Middle Schools Third Creek

High Schools South Iredell

Others

Senior Community false

Acceptable Financing Cash, Conventional, FHA, USDA Loan, VA Loan

Listing Terms Cash, Conventional, FHA, USDA Loan, VA Loan

Special Listing Condition None


Listed by Kirsten Tammelleo • Adams Homes Realty-NC, Inc. • kirsten.tammelleo@adamshomes.com
Sandy Clayton

Sandy Clayton

Broker Associate License ID: NC: C27563 SC: 22226

+1(864) 205-6744

GET MORE INFORMATION

Name
Phone*
Message

Go tour this home

152 Kerr Walk DR #24