

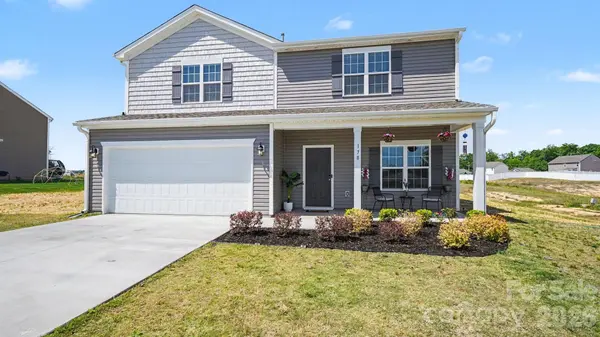

178 Wickham CT, Clemmons, NC 27012
See all 29 photos
178 Wickham CT, Clemmons, NC 27012
REQUEST A TOUR If you would like to see this home without being there in person, select the "Virtual Tour" option and your agent will contact you to discuss available opportunities.
In-PersonVirtual Tour
$ 372,900
Est. payment /mo
Save
Active

178 Wickham CT Clemmons, NC 27012

4 Beds

3 Baths

2,572 SqFt


UPDATED:

Key Details

Property Type Single Family Home

Sub Type Single Family Residence

Listing Status Active

Purchase Type For Sale

Square Footage 2,572 sqft

Price per Sqft $144

Subdivision Altavista

MLS Listing ID 4378950

Bedrooms 4

Full Baths 3

HOA Fees $675/ann

HOA Y/N 1

Abv Grd Liv Area 2,572

Year Built 2023

Lot Size 0.730 Acres

Acres 0.73

Property Sub-Type Single Family Residence

Property Description

5.25% INTEREST RATE VA ASSUMABLE LOAN! Qualified non-veteran buyers may also be eligible to assume this existing mortgage, subject to lender approval! Discover this beautiful, nearly new 4-bedroom, 3-bath home in Clemmons, located in Davidson County! Built in 2023, this thoughtfully designed home offers 2,572 square feet of inviting living space, a spacious layout, and updated light fixtures throughout that add a fresh, stylish touch. Enjoy the appeal of newer construction without the wait, along with a welcoming covered front porch, attached two-car garage, and a generous 0.73-acre lot. With its attractive curb appeal, modern finishes, and room to spread out, this home offers an exceptional combination of comfort, style, and value. A wonderful opportunity to own a beautiful home with potentially advantageous assumable financing! Loan assumption subject to buyer qualification, servicer approval, and applicable terms and fees.

Location

State NC

County Davidson

Zoning RA3

Rooms

Main Level Bedrooms 1

Main Level, 18' 9" X 14' 2" Den

Main Level, 14' 8" X 11' 6" Kitchen

Main Level, 14' 8" X 10' 0" Dining Room

Main Level, 18' 9" X 14' 2" Living Room

Main Level, 11' 1" X 11' 10" Bedroom(s)

Upper Level, 16' 1" X 16' 6" Primary Bedroom

Upper Level, 11' 11" X 13' 0" Bedroom(s)

Upper Level, 14' 5" X 13' 1" Bedroom(s)

Upper Level, 15' 0" X 18' 1" Bonus Room

Interior

Heating Forced Air, Natural Gas

Cooling Central Air

Fireplaces Type Living Room

Fireplace true

Appliance Dishwasher, Gas Oven, Gas Range, Microwave

Laundry Laundry Room, Upper Level

Exterior

Garage Spaces 2.0

Street Surface Concrete,Paved

Garage true

Building

Dwelling Type Site Built

Foundation Slab

Sewer Septic Installed

Water Public

Level or Stories Two

Structure Type Vinyl

New Construction false

Schools

Elementary Schools Unspecified

Middle Schools Unspecified

High Schools Unspecified

Others

Senior Community false

Acceptable Financing Assumable, Cash, Conventional, FHA, VA Loan

Listing Terms Assumable, Cash, Conventional, FHA, VA Loan

Special Listing Condition None


Listed by Joel Vernier • Premier Realty of NC LLC • jvernierproperties@gmail.com
Sandy Clayton

Sandy Clayton

Broker Associate License ID: NC: C27563 SC: 22226

+1(864) 205-6744

GET MORE INFORMATION

Name
Phone*
Message

Go tour this home

178 Wickham CT